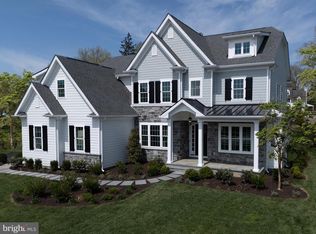
Exquisite New Construction opportunity in the heart of Devon on Highland Ave. by Bentley Homes, celebrated for over 50 years of excellence on the Main Line. Welcome to Rose Glenn, an exclusive enclave of just 10 custom-crafted homesites located in the top-rated Tredyffrin-Easttown School District, one of the area's most sought-after communities. All of our homes include elevated finishes and open floor plans with the flexibility to meet your lifestyle needs. Century Carriage House cabinetry, Wolf and Bosch appliances, and Kohler fixtures are some of the featured brands at Rose Glenn. Bentley Homes’ construction team and our in-house design manager will be standing by to assist in customizing your home, ensuring it meets your requirements, reflects your tastes and creates the living environment which makes a new home uniquely yours. Situated a half mile from the Devon train station, the entire Main Line is your playground, all within a dozen train stops on the R5 line. If Philadelphia is your destination, no need to drive —you’ll be downtown in 30 minutes. Closer to home, enjoy the annual 12-day Devon Horse Show event in late May. Adjacent to the Horse Show grounds, visit the unique six-acre Devon Yards shopping, landscaping, and dining venue. Minutes east, historic downtown Wayne awaits with an abundance of restaurants and retail shops. Just three miles north, Valley Forge National Park’s 3,500+ acres of lush rolling hills and walking trails provide endless opportunity for exercise and exploration. Your forever home awaits you. Schedule your private viewing today to experience this extraordinary property firsthand. * Exterior rendering is a sample elevation which may include some optional features. *Interior photos are of an already completed model which may include upgrades * *GPS 228 Highland Ave**
Pending
$2,354,900
LOT 4 Rose Glenn, Devon, PA 19333
4beds
3,685sqft
Single Family Residence
Built in 2025
0.5 Acres Lot
$1,931,400 Zestimate®
$639/sqft
$292/mo HOA
What's special
Lush rolling hillsCustom-crafted homesitesCentury carriage house cabinetryWalking trailsElevated finishesOpen floor plansWolf and bosch appliances
- 427 days
- 2
- 0
Zillow last checked:
Listing updated:
Listed by:
Arthur Herling 215-643-2500,
Howard Hanna Real Estate Services 2156432500
Source: Bright MLS,MLS#: PACT2101882
Facts & features
Interior
Bedrooms & bathrooms
- Bedrooms: 4
- Bathrooms: 4
- Full bathrooms: 3
- 1/2 bathrooms: 1
- Main level bathrooms: 1
Heating
- Forced Air, Natural Gas
Cooling
- Central Air, Electric
Appliances
- Included: Microwave, Built-In Range, Dishwasher, Self Cleaning Oven, Oven/Range - Gas, Range Hood, Six Burner Stove, Stainless Steel Appliance(s), Gas Water Heater
Features
- Attic, Bathroom - Walk-In Shower, Bathroom - Tub Shower, Soaking Tub, Breakfast Area, Butlers Pantry, Dining Area, Entry Level Bedroom, Open Floorplan, Eat-in Kitchen, Kitchen - Gourmet, Kitchen Island, Kitchen - Table Space, Pantry, Primary Bath(s), Recessed Lighting, Walk-In Closet(s)
- Flooring: Ceramic Tile, Carpet, Hardwood, Wood
- Basement: Full
- Has fireplace: No
Interior area
- Total structure area: 3,685
- Total interior livable area: 3,685 sqft
- Finished area above ground: 3,685
Property
Parking
- Total spaces: 2
- Parking features: Garage Faces Side, Attached
- Attached garage spaces: 2
Accessibility
- Accessibility features: None
Features
- Levels: Two
- Stories: 2
- Pool features: None
Lot
- Size: 0.5 Acres
Details
- Additional structures: Above Grade
- Parcel number: NO TAX RECORD
- Zoning: RESIDENTIAL
- Special conditions: Standard
Construction
Type & style
- Home type: SingleFamily
- Architectural style: Colonial
- Property subtype: Single Family Residence
Materials
- HardiPlank Type, Stone
- Foundation: Concrete Perimeter
Condition
- Excellent
- New construction: Yes
- Year built: 2025
Details
- Builder model: Atlee
Utilities & green energy
- Sewer: Public Sewer
- Water: Public
Community & HOA
Community
- Subdivision: None Available
HOA
- Has HOA: Yes
- HOA fee: $875 quarterly
Location
- Region: Devon
- Municipality: EASTTOWN TWP
Financial & listing details
- Price per square foot: $639/sqft
- Date on market: 8/12/2025
- Listing agreement: Exclusive Right To Sell
- Ownership: Fee Simple
Estimated market value
$1,931,400
$1.72M - $2.18M
$5,633/mo
Price history
| Date | Event | Price |
|---|---|---|
| 8/15/2025 | Pending sale | $2,354,900$639/sqft |
Source:  Bright MLS #PACT2101882 Report a problem Bright MLS #PACT2101882 Report a problem | ||
| 8/12/2025 | Listed for sale | $2,354,900$639/sqft |
Source: Bright MLS #PACT2101882 Report a problem | ||
Public tax history
Tax history is unavailable.
Monthly payment
Est. payment
Payment breakdown
Explore the cost of this home by adjusting the details. Changes won't be saved.Climate risks
Neighborhood: 19333
Nearby schools
Schools provided by the listing agent
- District: Tredyffrin-easttown
Source: Bright MLS. This data may not be complete. We recommend contacting the local school district to confirm school assignments for this home.
Similar homes
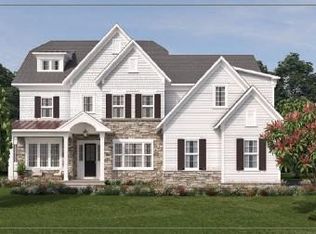
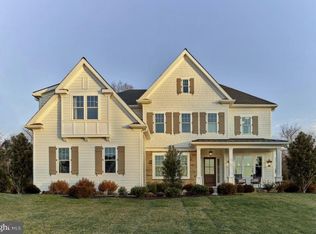
- $2,399,9004 bd4 ba4.3k sqftLOT 10 Palmetto, Devon, PA 19333New Construction
 MLS ID #PACT2129500, Arthur Herling, Howard Hanna Real Estate Services. Bright MLS

 - $2,349,9004 bd5 ba4.3k sqft103 Palmetto, Devon, PA 19333New Construction
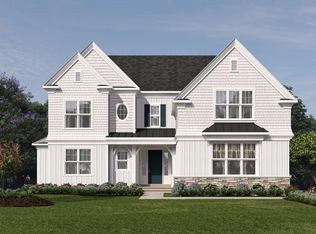 MLS ID #PACT2120450, Arthur Herling, Howard Hanna Real Estate Services. Bright MLS
 - $2,299,9004 bd5 ba3.6k sqft107 Palmetto, Devon, PA 19333New Construction
 MLS ID #PACT2116280, Arthur Herling, Howard Hanna Real Estate Services. Bright MLS
 - $1,928,9904 bd4 ba4.6k sqft0 Martins Ln, Berwyn, PA 19312New Construction
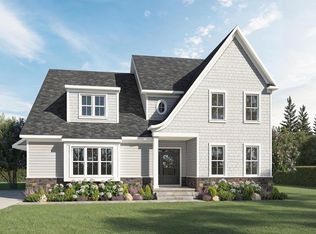 MLS ID #PACT2131960, Nikki Mooney, Foxlane Homes. Bright MLS
 - $2,500,0004 bd5 ba4k sqftLOT 1 B Estates At Howell Rdg, Malvern, PA 19355New ConstructionMLS ID #PACT2126190, Steven Christie, KW Greater West Chester. Bright MLS
- $2,470,0004 bd5 ba4k sqftLOT 1 A Estates At Howell Rdg, Malvern, PA 19355New ConstructionMLS ID #PACT2126188, Steven Christie, KW Greater West Chester. Bright MLS
- $2,359,0004 bd5 ba5.2k sqft1045 Lower Pine Creek Rd, Chester Springs, PA 19425For SaleMLS ID #PACT2132590, Halli Eckhoff, Coldwell Banker Hearthside-Lahaska. Bright MLS
- $2,400,0005 bd7 ba4.2k sqft895 Copes Ln, West Chester, PA 19380For SaleMLS ID #PACT2137050, Barbara McClure, RE/MAX Town & Country. Bright MLS
- $2,350,0005 bd5 ba5.2k sqft1346 Carolannes Way, West Chester, PA 19382New ConstructionMLS ID #PACT2133222, Sharra Mercer, LPT Realty, LLC. Bright MLS
- $2,149,9004 bd4 ba5.2k sqft2110 Union Hill Rd, Malvern, PA 19355New ConstructionMLS ID #PACT2127958, Meghan Chorin, Compass RE. Bright MLS
- $2,550,0004 bd5 ba4.2k sqftLOT 2 A Estates At Howell Rdg, Malvern, PA 19355New ConstructionMLS ID #PACT2126192, Steven Christie, KW Greater West Chester. Bright MLS
- $2,466,0005 bd7 ba5.2k sqft1345 Carolannes Way, West Chester, PA 19382New ConstructionMLS ID #PACT2133372, Sharra Mercer, LPT Realty, LLC. Bright MLS
- $1,625,0004 bd4 ba4.9k sqft3805 Woodland Dr, Newtown Square, PA 19073For SaleMLS ID #PADE2113620, Kathy McQuilkin, RE/MAX Professional Realty. Bright MLS
- $2,995,0004 bd4 ba4.3k sqft39 Old Covered Bridge Rd, Newtown Square, PA 19073New ConstructionMLS ID #PACT2126898, Arthur Herling, Howard Hanna Real Estate Services. Bright MLS
- $1,200,0004 bd3 ba2.8k sqft841 Briarwood Rd, Newtown Square, PA 19073For SaleMLS ID #PADE2125074, Tracy Pulos, BHHS Fox & Roach Wayne-Devon. Bright MLS
- $2,540,0005 bd4 ba4.7k sqft657 N Heilbron Dr #A, Media, PA 19063New ConstructionMLS ID #PADE2105786, Gary Scheivert, BHHS Fox & Roach-Media. Bright MLS
- $2,995,0004 bd5 ba4.3k sqft4113 & 4105 Hollow Rd, Malvern, PA 19355For SaleMLS ID #PACT2133744, Lisa Yakulis, Kurfiss Sotheby's International Realty. Bright MLS
- $2,595,0004 bd5 ba4.4k sqft385 Port Royal Ave, Philadelphia, PA 19128New ConstructionMLS ID #PAPH2560052, Michala Costello, Compass RE. Bright MLS
- $1,680,0004 bd4 ba4.5k sqftThe Greenbriar Millstone Cir, West Chester, PA 19380New ConstructionMLS ID #PACT2128090, Ralph Iacovino, BHHS Fox & Roach Malvern-Paoli. Bright MLS
- $1,295,0004 bd3 ba3k sqft3 Whitworth Ave, Paoli, PA 19301New ConstructionMLS ID #PACT2134410, Bill McGarrigle, Keller Williams Real Estate -Exton. Bright MLS
