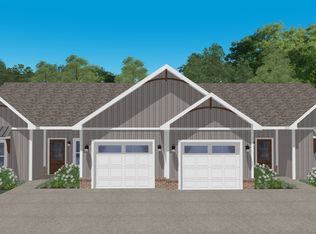
Welcome to Fountain Farm, Pike County's Newest 55+ Community! These beautiful homes all feature 2 bedrooms and 2 bathrooms with an open floor plan perfect for both everyday living and entertaining. The spacious kitchen is the heart of the home with quartz countertops, stainless steel appliances, soft-close cabinetry, under cabinet lighting and a pantry. A large island with bar seating provides the perfect gathering space for both family and guests. Waterproof luxury vinyl plank flooring flows through out the home, complemented by stylish brushed nickel finishes for a modern touch. Large open living room offers lots of natural lighting and an electric fireplace. All homes will feature a private covered patio with a ceiling fan, making it a perfect space to relax and enjoy nature. The primary suite offers a spacious layout, walk-in closet and an attached large bathroom with quartz countertops. Smart home features add the final touch to make this the perfect place to call home. Conveniently located within walking distance to shopping and restaurants. Contact preferred lender David Starling of Highland Mortgage at 910-620-3210 and ask about the lender incentives being offered!
Active
$309,999
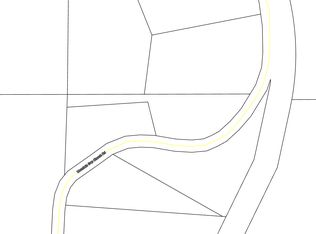
LOT 5 Fountain Farm Way, Zebulon, GA 30295
2beds
1,282sqft
Townhouse
Built in 2026
435 Square Feet Lot
$308,600 Zestimate®
$242/sqft
$199/mo HOA
What's special
Electric fireplaceStylish brushed nickel finishesStainless steel appliancesWalk-in closetUnder cabinet lightingQuartz countertopsSoft-close cabinetry
- 186 days
- 29
- 3
Zillow last checked:
Listing updated:
Listed by:
Julie Fennell 770-315-4402,
Georgia Real Estate Team,
Debbie Burge 404-379-3735,
Georgia Real Estate Team
Source: GAMLS,MLS#: 10713743
Facts & features
Interior
Bedrooms & bathrooms
- Bedrooms: 2
- Bathrooms: 2
- Full bathrooms: 2
- Main level bathrooms: 2
- Main level bedrooms: 2
Rooms
- Room types: Family Room, Laundry
Kitchen
- Features: Breakfast Area, Kitchen Island
Heating
- Central, Electric
Cooling
- Central Air, Electric
Appliances
- Included: Dishwasher, Electric Water Heater, Oven/Range (Combo), Stainless Steel Appliance(s)
- Laundry: Mud Room
Features
- Master On Main Level, Split Bedroom Plan, Tile Bath, Walk-In Closet(s)
- Flooring: Other
- Basement: None
- Number of fireplaces: 1
- Fireplace features: Living Room
Interior area
- Total structure area: 1,282
- Total interior livable area: 1,282 sqft
- Finished area above ground: 1,282
- Finished area below ground: 0
Property
Parking
- Parking features: Garage, Garage Door Opener
- Has garage: Yes
Features
- Levels: One
- Stories: 1
- Patio & porch: Patio
Lot
- Size: 435 Square Feet
- Features: Other
Details
- Parcel number: 067A 144 B
Construction
Type & style
- Home type: Townhouse
- Architectural style: Ranch
- Property subtype: Townhouse
Materials
- Concrete
- Foundation: Slab
- Roof: Composition
Condition
- To Be Built
- New construction: Yes
- Year built: 2026
Details
- Warranty included: Yes
Utilities & green energy
- Sewer: Public Sewer
- Water: Public
- Utilities for property: Electricity Available, High Speed Internet, Sewer Connected, Underground Utilities, Water Available
Community & HOA
Community
- Features: Retirement Community, Sidewalks, Street Lights, Near Shopping
- Security: Smoke Detector(s)
- Senior community: Yes
- Subdivision: Fountain Farm
HOA
- Has HOA: Yes
- Services included: Maintenance Structure, Maintenance Grounds
- HOA fee: $2,388 annually
Location
- Region: Zebulon
Financial & listing details
- Price per square foot: $242/sqft
- Annual tax amount: $1
- Date on market: 3/19/2026
- Cumulative days on market: 186 days
- Listing agreement: Exclusive Right To Sell
- Electric utility on property: Yes
Estimated market value
$308,600
$293,000 - $324,000
$2,131/mo
Price history
| Date | Event | Price |
|---|---|---|
| 3/19/2026 | Listed for sale | $309,999$242/sqft |
Source:  GAMLS #10713743 Report a problem GAMLS #10713743 Report a problem | ||
Public tax history
Tax history is unavailable.
Monthly payment
Est. payment
Payment breakdown
Explore the cost of this home by adjusting the details. Changes won't be saved.Climate risks
Neighborhood: 30295
Nearby schools
Schools provided by the listing agent
- Elementary: Pike
- High: Pike
Source: GAMLS. This data may not be complete. We recommend contacting the local school district to confirm school assignments for this home.
Similar homes
- $309,9992 bd2 ba1.2k sqftLOT 13 Cascade Dr, Zebulon, GA 30295Active
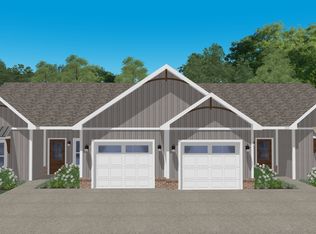
 MLS ID #10714141, Julie Fennell, Georgia Real Estate Team. GAMLS
 - $365,0003 bd2 ba1.6k sqft12394 State Highway 109, Meansville, GA 30256Active
 MLS ID #10795579, Emily O'Steen, McLeRoy Realty. GAMLS
 - from $379,8504 bd2 ba1.8k sqftKimbrell II Plan, Mill Pond, Zebulon, GA 30295New Construction
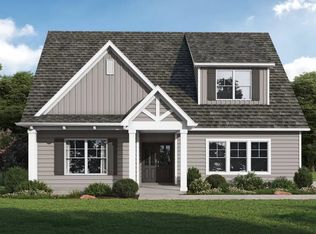 Valor Communities
 - $349,0004 bd2 ba1.4k sqft100 N Rover Rd, Williamson, GA 30292Active
 MLS ID #10799970, Heather McLendon, McLeRoy Realty. GAMLS
 - $299,9003 bd2 ba1.6k sqft139 Shady Brook Ln, Barnesville, GA 30204ActiveMLS ID #10836078, Danny R Turner, Team One Real Estate Professionals. GAMLS
- $319,0003 bd2 ba1.7k sqft209 Ennis Rd, Barnesville, GA 30204ActiveMLS ID #10816363, Kimberley Dial, SouthSide, REALTORS. GAMLS
- $295,0003 bd2 ba1.4k sqft280 Manley Rd, Griffin, GA 30223ActiveMLS ID #10834047, Cindy M Barnard, Keller Williams Realty Atl. Partners. GAMLS
- $299,9003 bd2 ba1.2k sqft900 Swint Rd, Griffin, GA 30224Active Under ContractMLS ID #10827000, Bethany Bentley, The Legacy Real Estate Group. GAMLS
- $299,0003 bd1 ba988 sqft700 Smyrna Church Rd, Molena, GA 30258ActiveMLS ID #10831211, The Sims Team, Georgia Hometown Realty. GAMLS
- $349,9003 bd2 ba1.6k sqft71 Williamson Trce, Williamson, GA 30292ActiveMLS ID #10763416, Patsy Marsh, Century 21 Adams-Harvey & Associates. GAMLS
- $289,9003 bd2 ba1.4k sqft118 Meadowbrooke Dr, Milner, GA 30257ActiveMLS ID #10791388, Michael Weatherly, Dover Realty Co. Inc.. GAMLS
- $309,9004 bd2 ba1.7k sqft121 Red Oak Dr, Barnesville, GA 30204ActiveMLS ID #10814746, Elizabeth Henderson, Prosperity Real Estate Group. GAMLS
- $275,0003 bd2 ba1.6k sqft500 Heath Dr, Thomaston, GA 30286ActiveMLS ID #10834532, April Carter, eXp Realty. GAMLS
- $289,9003 bd2 ba1.4k sqft436 Canyon Rd, Woodbury, GA 30293ActiveMLS ID #10845046, Cedrick Fallings, Keller Williams Southern Premier RE. GAMLS
- $299,0003 bd2 ba1.8k sqft1787 Ramah Church Rd, Culloden, GA 31016ActiveMLS ID #10844898, The Sims Team, Georgia Hometown Realty. GAMLS
- $294,9003 bd2 ba1.8k sqft520 Vineyard Rd, Griffin, GA 30223ActiveMLS ID #10817643, Tommy Allen Jr., Jason Mitchell Real Estate Georgia. GAMLS
- $310,0003 bd3 ba1.6k sqft175 Pine St, Woodbury, GA 30293ActiveMLS ID #10837097, Jill Maddock, McLeRoy Realty. GAMLS
- $329,5003 bd2 ba1.7k sqft69 Henley Rd, Griffin, GA 30224ActiveMLS ID #10634631, Kimberly W Lewis, New Vision Realty, LLC. GAMLS
- $314,0004 bd2 ba1.5k sqft1208 Hembree Way, Griffin, GA 30223ActiveMLS ID #10775121, Diane O'Cain, SouthSide, REALTORS. GAMLS
- $335,0003 bd2 ba1.6k sqft415 Oliver Rd, Barnesville, GA 30204ActiveMLS ID #10835436, The Sims Team, Georgia Hometown Realty. GAMLS
