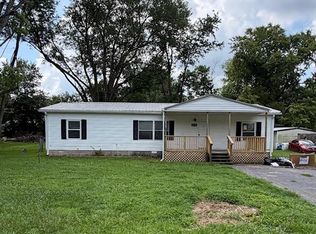
Brand-new 2026 Cavco Lafayette Fleetwood Elite Pioneer, model 16763K! This approximately 1,185-square-foot manufactured home offers 3 split bedrooms, 2 full baths and an inviting open floor plan. The beautiful kitchen features a spacious island, abundant cabinetry and plenty of storage. The primary suite includes double sinks and a walk-in shower. Low-maintenance vinyl flooring extends throughout the home. The home may remain at its current location
For sale
Price cut: $10.1K (9/9)
$139,900
LOT 5690 54 Louisville Rd, Bowling Green, KY 42101
3beds
1,185sqft
Single Family Residence
Built in 2026
-- sqft lot
$139,200 Zestimate®
$118/sqft
$-- HOA
What's special
Spacious islandLow-maintenance vinyl flooringPlenty of storageBeautiful kitchenAbundant cabinetryInviting open floor planWalk-in shower
- 27 days
- 513
- 30
Likely to sell faster than
Zillow last checked:
Listing updated:
Listed by:
Susan Burtoft 270-392-0733,
Keller Williams First Choice R,
Giselle Gonzalez 270-935-1864,
Keller Williams First Choice R
Source: RASK,MLS#: RA20265072
Facts & features
Interior
Bedrooms & bathrooms
- Bedrooms: 3
- Bathrooms: 2
- Full bathrooms: 2
- Main level bathrooms: 2
- Main level bedrooms: 3
Primary bedroom
- Level: Main
- Area: 160.95
- Dimensions: 14.5 x 11.1
Bedroom 2
- Level: Main
- Area: 86.58
- Dimensions: 11.1 x 7.8
Bedroom 3
- Level: Main
- Area: 97.44
- Dimensions: 11.2 x 8.7
Primary bathroom
- Level: Main
- Area: 95.7
- Dimensions: 14.5 x 6.6
Bathroom
- Features: Double Vanity, Separate Shower, Walk-In Closet(s)
Kitchen
- Features: Eat-in Kitchen, Bar, Pantry
- Level: Main
- Area: 164.98
- Dimensions: 14.6 x 11.3
Living room
- Level: Main
- Area: 229.1
- Dimensions: 15.8 x 14.5
Heating
- Central, Electric
Cooling
- Central Electric
Appliances
- Included: Dishwasher, Microwave, Range/Oven, Electric Range, Self Cleaning Oven, Smooth Top Range, Electric Water Heater
- Laundry: Laundry Room
Features
- Bookshelves, Ceiling Fan(s), Closet Light(s), Split Bedroom Floor Plan, Walk-In Closet(s), Walls (Dry Wall), Eat-in Kitchen, Kitchen/Dining Combo, Living/Dining Combo
- Flooring: Laminate
- Doors: Insulated Doors
- Windows: Thermo Pane Windows, Partial Window Treatments
- Basement: None
- Has fireplace: No
- Fireplace features: None
Interior area
- Total structure area: 1,185
- Total interior livable area: 1,185 sqft
Property
Parking
- Parking features: None
Accessibility
- Accessibility features: None
Features
- Patio & porch: Deck
- Exterior features: Garden
- Fencing: None
- Body of water: None
Lot
- Features: Subdivided
Details
- Parcel number: 062A13MH054
Construction
Type & style
- Home type: SingleFamily
- Property subtype: Single Family Residence
Materials
- Vinyl Siding
- Foundation: Other
- Roof: Dimensional,Shingle
Condition
- New Construction
- New construction: No
- Year built: 2026
Utilities & green energy
- Sewer: Septic Tank
- Water: County
Community & HOA
Community
- Security: Smoke Detector(s)
- Subdivision: N/A
HOA
- Amenities included: None
Location
- Region: Bowling Green
Financial & listing details
- Price per square foot: $118/sqft
- Price range: $139.9K - $139.9K
- Date on market: 8/21/2026
- Road surface type: Concrete
- Body type: Single Wide
Estimated market value
$139,200
$132,000 - $146,000
$1,614/mo
Price history
| Date | Event | Price |
|---|---|---|
| 9/9/2026 | Price change | $139,900-6.7%$118/sqft |
Source:  RASK #RA20265072 Report a problem RASK #RA20265072 Report a problem | ||
| 8/21/2026 | Listed for sale | $149,999$127/sqft |
Source: RASK #RA20265072 Report a problem | ||
Public tax history
Tax history is unavailable.
Monthly payment
Est. payment
Payment breakdown
Explore the cost of this home by adjusting the details. Changes won't be saved.Climate risks
Neighborhood: 42101
Nearby schools
Schools provided by the listing agent
- Elementary: Bristow
- Middle: Warren East
- High: Warren East
Source: RASK. This data may not be complete. We recommend contacting the local school district to confirm school assignments for this home.
- $279,9003 bd2 ba1.5k sqftLOT 86 Melody Ave, Bowling Green, KY 42101New Construction

- $124,000-- bd-- ba-- sqft5318 Louisville Rd, Bowling Green, KY 42101Off Market
- $279,9004 bd2 ba1.6k sqftLOT 63 Rhythm Ln, Bowling Green, KY 42101Sold
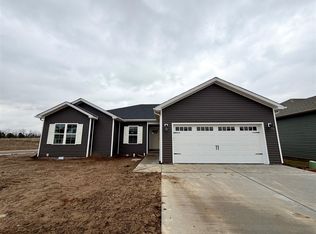
- $113,6003 bd1 ba1.2k sqft194 Bristow Rd, Bowling Green, KY 42101Off Market
Similar homes
- $--3 bd2 ba1.2k sqft444 Glen Lily Rd, Bowling Green, KY 42101Auction
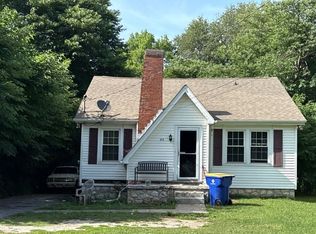 Auction.com 2
 - $187,5003 bd2 ba1.1k sqft102 Countryside Dr, Bowling Green, KY 42101For Sale
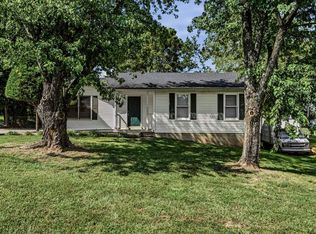
 MLS ID #RA20265663, Patrick Stewart, Keller Williams First Choice R. RASK
 - $--3 bd1 ba1.2k sqft1434 Clayton Ct, Bowling Green, KY 42104Auction
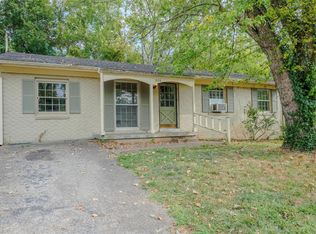 MLS ID #RA20265680, Zachary French, Mills Real Estate & Auction. RASK
 - $159,9003 bd2 ba1.4k sqft670 Mount Olivet Rd Lot 25, Bowling Green, KY 42101For Sale
 MLS ID #RA20264276, Don R Spear, Keller Williams First Choice R. RASK
 - $154,9002 bd2 ba1.1k sqft125 Pebble Ct, Bowling Green, KY 42101For SaleMLS ID #RA20264064, Katharina C Cisco, Crye-Leike Executive Realty. RASK
- $187,0003 bd2 ba1.2k sqft491 Plum Springs Rd, Bowling Green, KY 42101For SaleMLS ID #RA20265547, Carla E Anderson, Keller Williams First Choice R. RASK
- $159,9003 bd2 ba1.1k sqft1139 N Lee Dr, Bowling Green, KY 42101For SaleMLS ID #RA20265080, Calvin Tooley, Keller Williams First Choice R. RASK
- $150,0004 bd2 ba1.6k sqft640 E 14th Ave, Bowling Green, KY 42101For SaleMLS ID #RA20265540, Sawyer Williams, Keller Williams First Choice R. RASK
- $154,9003 bd1 ba1k sqft1209 Fair St, Bowling Green, KY 42101For SaleMLS ID #RA20264662, Sherry A Vincent, Benchmark Realty, LLC. RASK
- $--3 bd2 ba1.5k sqft1170 Trammel Boyce Rd, Scottsville, KY 42164AuctionMLS ID #RA20265652, Brian D Dyer, Dyer & Associates Auction/Realty Inc.. RASK
- $129,9003 bd1 ba980 sqft1536 Audubon Dr, Bowling Green, KY 42101For SaleMLS ID #RA20264420, Brian P Witty, Coldwell Banker Legacy Group. RASK
- $196,9003 bd1 ba1k sqft110 Countryside Dr, Bowling Green, KY 42101For SaleMLS ID #RA20264795, Jason Mills, Keller Williams First Choice R. RASK
- $175,0003 bd1 ba1.2k sqft804 Witt Rd, Bowling Green, KY 42101For SaleMLS ID #RA20264891, Brittany N Kelley, Keller Williams First Choice R. RASK
- $159,9003 bd2 ba1.3k sqft518 Glen Lily Rd, Bowling Green, KY 42101For SaleMLS ID #RA20260718, Tim L Page, Coldwell Banker Legacy Group. RASK
- $124,9002 bd1 ba834 sqft6661 Penns Chapel Rd, Bowling Green, KY 42101For SaleMLS ID #RA20264183, Robert A York, Coldwell Banker Legacy Group. RASK
- $139,9002 bd1 ba817 sqft931 E 11th Ave, Bowling Green, KY 42101For SaleMLS ID #RA20264360, Ty Bettersworth, Coldwell Banker Legacy Group. RASK
- $174,9003 bd2 ba1.2k sqft1500 Virginia Dr, Bowling Green, KY 42101For SaleMLS ID #RA20265210, Andrew Mung, Keller Williams First Choice R. RASK
- $189,9003 bd2 ba1.4k sqft116 Meadowbrook Cir, Bowling Green, KY 42101For SaleMLS ID #RA20265627, Patrick Stewart, Keller Williams First Choice R. RASK
- $109,9003 bd1 ba1.1k sqft513 Jackson St, Bowling Green, KY 42101For SaleMLS ID #RA20265383, Adam Brooks, Benchmark Realty, LLC. RASK
- $164,9002 bd2 ba890 sqft1019 Beauty Ave, Bowling Green, KY 42101For SaleMLS ID #RA20264683, Tim L Page, Coldwell Banker Legacy Group. RASK
