This beautiful 4 Bedroom, 2,488 square foot, 2.5 full bath plan features hardwoods, tile, a wide trim package, granite countertops in the kitchen and baths, and a large family room with a fireplace. Forced hot air by propane, central air, $20,000 kitchen and bath allowance, $1,000 electrical allowance, and a $6000 appliance allowance. Notes: Exact house location, garage entry, basement access, etc. are lot dependent. Optional features may be shown on house plans. Other lots and plans are available!
New construction
$789,900
LOT 87 87 Deanna Dr, Holden, MA 01520
4beds
2,488sqft
Single Family Residence
Built in 2026
0.69 Acres Lot
$-- Zestimate®
$317/sqft
$-- HOA
What's special
Central airWide trim package
- 82 days |
- 123 |
- 2 |
Zillow last checked:
Listing updated:
Listed by:
Clealand Blair Jr. 508-294-8239,
C. B. Blair Real Estate 508-886-2275
Source: MLS PIN,MLS#: 73531338
Facts & features
Interior
Bedrooms & bathrooms
- Bedrooms: 4
- Bathrooms: 3
- Full bathrooms: 2
- 1/2 bathrooms: 1
Primary bathroom
- Features: Yes
Heating
- Forced Air, Propane
Cooling
- Central Air
Appliances
- Included: Water Heater, None
- Laundry: Electric Dryer Hookup, Washer Hookup
Features
- Flooring: Tile, Carpet, Hardwood
- Doors: Insulated Doors
- Windows: Insulated Windows
- Basement: Full,Interior Entry,Garage Access,Bulkhead
- Number of fireplaces: 1
Interior area
- Total structure area: 2,488
- Total interior livable area: 2,488 sqft
- Finished area above ground: 2,488
Property
Parking
- Total spaces: 4
- Parking features: Attached, Under, Paved Drive, Paved
- Attached garage spaces: 2
- Uncovered spaces: 2
Accessibility
- Accessibility features: No
Features
- Patio & porch: Deck
- Exterior features: Deck
Lot
- Size: 0.69 Acres
- Features: Underground Storage Tank, Gentle Sloping, Level, Sloped
Details
- Zoning: R-20
Construction
Type & style
- Home type: SingleFamily
- Architectural style: Colonial
- Property subtype: Single Family Residence
Materials
- Frame
- Foundation: Concrete Perimeter
- Roof: Shingle
Condition
- New construction: Yes
- Year built: 2026
Details
- Warranty included: Yes
Utilities & green energy
- Electric: 200+ Amp Service
- Sewer: Public Sewer
- Water: Public
- Utilities for property: for Electric Range, for Electric Dryer, Washer Hookup
Green energy
- Energy efficient items: Thermostat
Community & HOA
Community
- Features: Shopping, Pool, Park, Golf, House of Worship, Public School
HOA
- Has HOA: Yes
Location
- Region: Holden
Financial & listing details
- Price per square foot: $317/sqft
- Date on market: 6/6/2026
- Road surface type: Paved
Estimated market value
Not available
Estimated sales range
Not available
Not available
Price history
| Date | Event | Price |
|---|---|---|
| 6/7/2026 | Listed for sale | $789,900$317/sqft |
Source: MLS PIN #73531338 Report a problem | ||
Public tax history
Tax history is unavailable.
Monthly payment
Est. payment
Payment breakdown
Explore the cost of this home by adjusting the details. Changes won't be saved.Climate risks
Neighborhood: 01520
Nearby schools
GreatSchools rating
- 8/10Mayo Elementary SchoolGrades: K-5Distance: 1.2 mi
- 7/10Mountview Middle SchoolGrades: 6-8Distance: 1.9 mi
- 7/10Wachusett Regional High SchoolGrades: 9-12Distance: 1.4 mi
- $51,700-- bd-- ba-- sqft21 Deanna Dr, Holden, MA 01520Off Market
- $913,0005 bd2 ba3.2k sqft1 Stephanie Dr, Holden, MA 01520Off Market
- $51,700-- bd-- ba-- sqft49 Deanna Dr, Holden, MA 01520Off Market
- $51,700-- bd-- ba-- sqft19 Deanna Dr, Holden, MA 01520Off Market
- $1,113,8005 bd5 ba3.6k sqft3 Stephanie Dr, Holden, MA 01520Off Market
- $757,0004 bd2 ba2.5k sqft54 Deanna Dr, Holden, MA 01520Off Market
- $782,6004 bd3 ba2.4k sqft2 Stephanie Dr, Holden, MA 01520Off Market
- $51,700-- bd-- ba-- sqft17 Deanna Dr, Holden, MA 01520Off Market
A local agent can set up tours, give advice and negotiate with sellers.
A local lender can help you make sure your offer is ready when you are.
Similar homes
- $789,9004 bd3 ba2.4k sqftLOT 13 Thirteen Deanna Dr, Holden, MA 01520New Construction
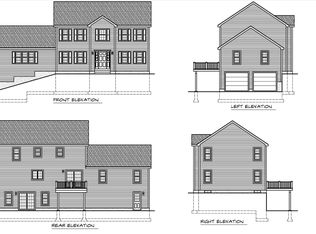 MLS ID #73531336, Clealand Blair Jr., C. B. Blair Real Estate. MLS PIN
 - $769,9004 bd3 ba2.4k sqftLOT Union St #B, Holden, MA 01520New Construction
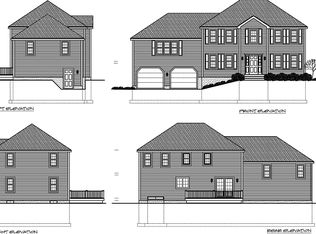 MLS ID #73531337, Clealand Blair Jr., C. B. Blair Real Estate. MLS PIN
 - $824,9003 bd3 ba3.4k sqft176 Putnam Rd, Holden, MA 01520For Sale
 MLS ID #73563530, Jayne Diliberto Porter, A. J. Homes. MLS PIN
 - $899,9003 bd4 ba2.9k sqft64 Deanna Dr, Holden, MA 01520For Sale
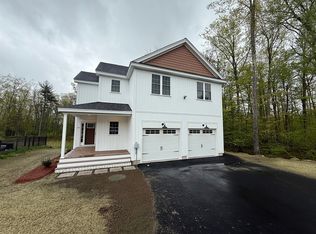 MLS ID #73519351, Clealand Blair Jr., C. B. Blair Real Estate. MLS PIN
 - $899,9004 bd4 ba3.3k sqftLOT 8 Elmwood Ave, Jefferson, MA 01522For SaleMLS ID #73498225, Lee Joseph, Coldwell Banker Realty - Worcester. MLS PIN
- $769,9003 bd2 ba1.8k sqft20 Highland Ave, West Boylston, MA 01583For SaleMLS ID #73547209, Maria Troka, A & E Realty Company, Inc.. MLS PIN
- $750,0004 bd3 ba3.1k sqft7 Chevy Chase Rd, Worcester, MA 01606For SaleMLS ID #73542189, David Stead, RE/MAX Partners. MLS PIN
- $799,0004 bd3 ba2.5k sqft260 Hunt Rd, Oakham, MA 01068For SaleMLS ID #73563336, Eric Callahan, Prospective Realty INC. MLS PIN
- $750,0004 bd3 ba2.4k sqft11 Kittredge Rd, Spencer, MA 01562For SaleMLS ID #73519665, Michelle Gillespie, Keller Williams Pinnacle MetroWest. MLS PIN
- $775,0004 bd3 ba3.2k sqft7 Deer Run, Charlton, MA 01507For SaleMLS ID #73523854, Bela Kasas, Choice Realty RES. MLS PIN
- $1,095,0003 bd2 ba2.4k sqft199 Main St, Shrewsbury, MA 01545For SaleMLS ID #73568619, Scott Dennett, Keller Williams Pinnacle Central. MLS PIN
- $689,9003 bd3 ba2k sqftPine Tree Woods, Holden, MA 01520For SaleMLS ID #73486818, Lee Joseph, Coldwell Banker Realty - Worcester. MLS PIN
- $675,0003 bd3 ba2.2k sqftPine Tree Woods, Holden, MA 01520For SaleMLS ID #73486839, Lee Joseph, Coldwell Banker Realty - Worcester. MLS PIN
- $794,9004 bd3 ba2.4k sqftLOT 12 Twelve A Gray Rd #Applewood, Templeton, MA 01468New ConstructionMLS ID #73543760, Matthew Straight, Coldwell Banker Realty - Leominster. MLS PIN
- $800,0004 bd3 ba2.3k sqftLOT 9 Nine Knower Rd, Westminster, MA 01473New ConstructionMLS ID #73477073, Paul Collette, Keller Williams Realty North Central. MLS PIN
- $769,0004 bd3 ba2.5k sqft160 Willard Rd, Ashburnham, MA 01430New ConstructionMLS ID #73551491, Paul Michaud, Freedom Real Estate. MLS PIN
- $729,0003 bd3 ba2.1k sqft134 N Common Rd, Westminster, MA 01473For SaleMLS ID #73539849, Andrew J. Sears, Premier Real Estate. MLS PIN
- $649,9003 bd3 ba1.7k sqftPine Tree Woods, Holden, MA 01520For SaleMLS ID #73486821, Lee Joseph, Coldwell Banker Realty - Worcester. MLS PIN
- $745,0004 bd3 ba2.4k sqft32 Meadow Rd, Northborough, MA 01532For SaleMLS ID #73489932, Qiuyan Zhao, eXp Realty LLC. MLS PIN
- $895,0004 bd3 ba2.6k sqft8 Park St #8, Westminster, MA 01473For SaleMLS ID #73493141, Michael Jeanson Jr., Colonial Homes Real Estate. MLS PIN
