Introducing your dream home in the making! This brand-new construction offers you the exciting opportunity to personalize your space with your own design selections. Featuring four generously sized bedrooms and two full bathrooms, the primary suite is your private retreat, complete with a spacious walk-in closet and a luxurious en-suite bathroom. Enjoy the convenience of a dedicated first-floor home office, second-floor laundry, and a mudroom with built-in cubbies. The two-car garage and open floor plan create a seamless flow for modern living.This home is truly an HGTV-inspired masterpiece waiting to come to life! Note: The photos are representative of similar builds with some upgrades. Nestled in a charming, ten-lot subdivision, construction is set to begin next week, with the first home expected to be completed by Summer/Fall 2026. Choose from a variety of house plans or bring your own plan vision to life—other lots available.
For sale
$895,000
8 Park St #8, Westminster, MA 01473
4beds
2,652sqft
Single Family Residence
Built in 2026
1.08 Acres Lot
$-- Zestimate®
$337/sqft
$-- HOA
What's special
Second-floor laundryTwo-car garageFour generously sized bedroomsMudroom with built-in cubbiesDedicated first-floor home officeLuxurious en-suite bathroomSpacious walk-in closet
- 115 days |
- 182 |
- 6 |
Zillow last checked:
Listing updated:
Listed by:
Michael Jeanson Jr. 978-479-6453,
Colonial Homes Real Estate 978-263-1929,
Aaron Jeanson 978-580-7153
Source: MLS PIN,MLS#: 73493141
Facts & features
Interior
Bedrooms & bathrooms
- Bedrooms: 4
- Bathrooms: 3
- Full bathrooms: 2
- 1/2 bathrooms: 1
Primary bedroom
- Features: Bathroom - Full, Walk-In Closet(s), Flooring - Wall to Wall Carpet
- Level: Second
- Area: 195
- Dimensions: 13 x 15
Bedroom 2
- Features: Walk-In Closet(s), Flooring - Wall to Wall Carpet
- Level: Second
- Area: 165
- Dimensions: 15 x 11
Bedroom 3
- Features: Closet, Flooring - Wall to Wall Carpet
- Level: Second
- Area: 144
- Dimensions: 12 x 12
Bedroom 4
- Features: Closet, Flooring - Wall to Wall Carpet
- Level: Second
- Area: 121
- Dimensions: 11 x 11
Primary bathroom
- Features: Yes
Bathroom 1
- Features: Bathroom - Half, Flooring - Stone/Ceramic Tile
- Level: First
- Area: 30
- Dimensions: 5 x 6
Bathroom 2
- Features: Bathroom - Full, Bathroom - Double Vanity/Sink, Bathroom - Tiled With Shower Stall, Flooring - Stone/Ceramic Tile
- Level: Second
Bathroom 3
- Features: Bathroom - Full, Bathroom - Double Vanity/Sink, Bathroom - Tiled With Tub & Shower, Flooring - Stone/Ceramic Tile
- Level: Second
Dining room
- Features: Flooring - Hardwood
- Level: First
- Area: 143
- Dimensions: 11 x 13
Family room
- Features: Flooring - Hardwood
- Level: First
- Area: 374
- Dimensions: 22 x 17
Kitchen
- Features: Flooring - Hardwood, Countertops - Stone/Granite/Solid, Kitchen Island, Open Floorplan, Recessed Lighting
- Level: First
- Area: 260
- Dimensions: 13 x 20
Office
- Features: Bathroom - Full, Flooring - Hardwood
- Level: First
- Area: 208
- Dimensions: 13 x 16
Heating
- Forced Air, Propane
Cooling
- Central Air
Appliances
- Included: Water Heater, Tankless Water Heater, Range, Dishwasher, Microwave, Plumbed For Ice Maker
- Laundry: Flooring - Stone/Ceramic Tile, Gas Dryer Hookup, Walk-in Storage, Washer Hookup, Second Floor, Electric Dryer Hookup
Features
- Bathroom - Full, Closet/Cabinets - Custom Built, Home Office, Mud Room, Foyer
- Flooring: Tile, Carpet, Hardwood, Flooring - Hardwood, Flooring - Stone/Ceramic Tile
- Doors: Insulated Doors
- Windows: Insulated Windows
- Basement: Full,Bulkhead,Unfinished
- Number of fireplaces: 1
Interior area
- Total structure area: 2,652
- Total interior livable area: 2,652 sqft
- Finished area above ground: 2,652
- Finished area below ground: 0
Property
Parking
- Total spaces: 6
- Parking features: Attached, Storage, Paved Drive, Paved
- Attached garage spaces: 2
- Uncovered spaces: 4
Features
- Patio & porch: Porch, Deck - Composite
- Exterior features: Porch, Deck - Composite
- Has view: Yes
- View description: Scenic View(s)
- Frontage length: 123.00
Lot
- Size: 1.08 Acres
- Features: Wooded, Cleared
Details
- Parcel number: 3647779
- Zoning: 0
Construction
Type & style
- Home type: SingleFamily
- Architectural style: Colonial
- Property subtype: Single Family Residence
Materials
- Frame, Conventional (2x4-2x6)
- Foundation: Concrete Perimeter
- Roof: Shingle,Metal
Condition
- Year built: 2026
Details
- Warranty included: Yes
Utilities & green energy
- Electric: 200+ Amp Service
- Sewer: Private Sewer
- Water: Public
- Utilities for property: for Gas Range, for Gas Oven, for Electric Dryer, Washer Hookup, Icemaker Connection
Green energy
- Energy efficient items: Thermostat
Community & HOA
Community
- Features: Shopping, Park, Walk/Jog Trails, Conservation Area, Highway Access, Public School
HOA
- Has HOA: No
Location
- Region: Westminster
Financial & listing details
- Price per square foot: $337/sqft
- Date on market: 3/28/2026
- Road surface type: Paved
Estimated market value
Not available
Estimated sales range
Not available
Not available
Price history
| Date | Event | Price |
|---|---|---|
| 3/28/2026 | Listed for sale | $895,000$337/sqft |
Source: MLS PIN #73493141 Report a problem | ||
Public tax history
Tax history is unavailable.
Monthly payment
Est. payment
Payment breakdown
Explore the cost of this home by adjusting the details. Changes won't be saved.Climate risks
Neighborhood: 01473
Nearby schools
GreatSchools rating
- NAMeetinghouse SchoolGrades: PK-1Distance: 2.4 mi
- 6/10Overlook Middle SchoolGrades: 6-8Distance: 4 mi
- 6/10Oakmont Regional High SchoolGrades: 9-12Distance: 4.1 mi
Schools provided by the listing agent
- Elementary: Meetinghouse
- Middle: Overlook
- High: Mont Tch/Oakmon
Source: MLS PIN. This data may not be complete. We recommend contacting the local school district to confirm school assignments for this home.
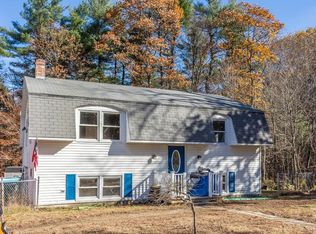
- $451,9003 bd2 ba1.9k sqft8 Park St, Westminster, MA 01473Off Market
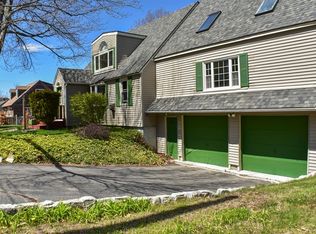
- $553,3003 bd4 ba2.4k sqft6 Park St, Westminster, MA 01473Off Market
- $414,6003 bd3 ba2.5k sqft6 Park St #0, Westminster, MA 01473Off Market
- $374,1002 bd1 ba1.1k sqft10 Park St, Westminster, MA 01473Off Market
- $435,0003 bd2 ba1.2k sqft4 Park St, Westminster, MA 01473Sold
- $628,7004 bd3 ba2.8k sqft5 Park St, Westminster, MA 01473Off Market
- $324,0002 bd1 ba860 sqft5 Spring St, Westminster, MA 01473Off Market
- $533,5004 bd2 ba2.3k sqft2 Park St, Westminster, MA 01473Off Market
A local agent can set up tours, give advice and negotiate with sellers.
A local lender can help you make sure your offer is ready when you are.
Similar homes
- $940,0004 bd3 ba2.9k sqft13 Linda Dr #The, Connor Westminster, MA 01473New Construction
 MLS ID #73545214, Olivia Paras, LAER Realty Partners. MLS PIN
 - $759,0004 bd3 ba2.4k sqft23 Hager Park Rd, Westminster, MA 01473For Sale
 MLS ID #73549479, Rebecca Koulalis, Redfin Corp.. MLS PIN
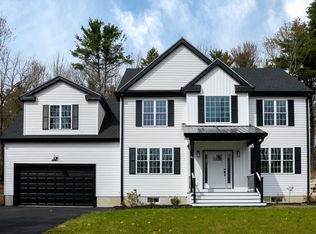
 - $769,9004 bd3 ba2.5k sqft61 Shady Ave, Westminster, MA 01473For Sale
 MLS ID #73510814, Tracey Fiorelli, Janice Mitchell R.E., Inc. MLS PIN
 - $940,0003 bd2 ba2k sqft29 Sunset Rd, Westminster, MA 01473For Sale
 MLS ID #73542952, Wendy Poudrette, Foster-Healey Real Estate. MLS PIN
 - $689,9003 bd4 ba1.9k sqft19 Lighthouse Ln, Westminster, MA 01473For SaleMLS ID #73535310, Marian Chiasson, RE/MAX Signature Properties. MLS PIN
- $629,9003 bd3 ba2.9k sqft18 N Common Rd, Westminster, MA 01473For SaleMLS ID #73534939, Bob DeVito, Cameron Real Estate Group. MLS PIN
- $899,9004 bd3 ba2.4k sqftLOT 3 Three Alpine Rd, Fitchburg, MA 01420New ConstructionMLS ID #73543759, Matthew Straight, Coldwell Banker Realty - Leominster. MLS PIN
- $575,0004 bd3 ba1.9k sqft176 Davis Rd, Westminster, MA 01473For SaleMLS ID #73537231, Kaitlyn Flynn, The Neighborhood Realty Group. MLS PIN
- $949,9004 bd3 ba2.7k sqftLOT 4 Four Alpine Rd #Wachusett, Fitchburg, MA 01420New ConstructionMLS ID #73543826, Matthew Straight, Coldwell Banker Realty - Leominster. MLS PIN
- $819,9004 bd3 ba2.4k sqftLOT Turner St #A, Templeton, MA 01436New ConstructionMLS ID #73547233, Matthew Straight, Coldwell Banker Realty - Leominster. MLS PIN
- $750,0004 bd3 ba2.8k sqft316 Williams Rd, Fitchburg, MA 01420For SaleMLS ID #73546490, Bascom Group, eXp Realty LLC. MLS PIN
- $895,0004 bd3 ba2.7k sqft396 Elmwood Ave, Jefferson, MA 01522For SaleMLS ID #73517598, Jill Bailey, Redfin Corp.. MLS PIN
- $900,0004 bd3 ba3.1k sqft6 Lexington Cir, Holden, MA 01520For SaleMLS ID #73543908, Jackie Cohen, Coldwell Banker Realty - Worcester. MLS PIN
- $794,9004 bd3 ba2.4k sqftLOT 12 Twelve A Gray Rd #Applewood, Templeton, MA 01468New ConstructionMLS ID #73543760, Matthew Straight, Coldwell Banker Realty - Leominster. MLS PIN
- $799,9004 bd3 ba2.7k sqft212 Prescott St, West Boylston, MA 01583For SaleMLS ID #73548030, Doreen Lewis, Redfin Corp.. MLS PIN
- $895,0004 bd4 ba3.3k sqft23 Brooks Xing, West Boylston, MA 01583For SaleMLS ID #73536504, Susan Meola, Susan Meola, Properties. MLS PIN
- $949,9004 bd3 ba2.7k sqft637 Mason Rd, Ashby, MA 01431For SaleMLS ID #73484641, Matthew Straight, Coldwell Banker Realty - Leominster. MLS PIN
- $949,9003 bd4 ba3k sqft45 Constitution Dr, Leominster, MA 01453For SaleMLS ID #73539969, Stephen Fraticelli, Karen Packard Real Estate Inc.. MLS PIN
- $489,9503 bd2 ba1.9k sqft251 Conant St, Gardner, MA 01440For SaleMLS ID #73552505, Isaac Matovu, StartPoint Realty. MLS PIN
- $675,0004 bd3 ba2.3k sqftLOT 1 1a Clark, Gardner, MA 01440For SaleMLS ID #73540238, Blood Team, Keller Williams Realty - Merrimack. MLS PIN
