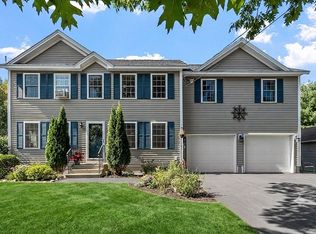
Looking for a large home or move-in ready multigenerational living? 22 Woodland Drive is just that! With both first and second floor main bedroom suites, there’s lots of flexibility. You may want to explore a full accessory dwelling unit (ADU) with the potential for expansion of the first floor suite using available space on the large, private and wooded lot. Or maybe you're considering a pool–there’s 100’ to the back lot line! With three levels of finished space and an oversized 3 car garage that allows private access to the finished basement (with its own air exchange system), there’s room for everyone. Front to back kitchen and dining room with pocket doors and composite deck, large living room with hardwood floors, wood fireplace and French doors, and an office that can double as an extra room for the first floor bedroom suite. Speaking of the first floor suite, this expansive area has a 23' x 12' bedroom with cathedral ceiling, skylights, a large walk in closet, full bathroom with a walk in shower, soaking tub and two vanities, and its own composite deck. Central vacuum and lawn irrigation systems. This home has been maintained by the same owner for 30 years, now it’s time to downsize and make it yours. 5 heat zones makes for reasonable heating bills. Brand new roof, new berber carpet just installed, some new stylish lighting and more! Sidewalks in the neighborhood, less than 1/2 mile to the town beach at Crocker Pond, 2 miles to Route 2 and just 3 miles to the MBTA rail to North Station. Ashburnham Westminster Regional School District. Town water being installed at no betterment or connection cost to new owners. Don't miss this one!
For sale
$724,900
22 Woodland Dr, Westminster, MA 01473
4beds
3,403sqft
Single Family Residence
Built in 1994
1.08 Acres Lot
$733,300 Zestimate®
$213/sqft
$-- HOA
What's special
Wood fireplaceStylish lightingComposite deckLawn irrigation systemBrand new roofSidewalks in the neighborhoodFrench doors
- 19 days |
- 1,057 |
- 46 |
Zillow last checked:
Listing updated:
Listed by:
Jennifer Shenk 978-870-9260,
Keller Williams Realty North Central 978-840-9000
Source: MLS PIN,MLS#: 73555782
Facts & features
Interior
Bedrooms & bathrooms
- Bedrooms: 4
- Bathrooms: 4
- Full bathrooms: 3
- 1/2 bathrooms: 1
Primary bedroom
- Features: Bathroom - Full, Ceiling Fan(s), Walk-In Closet(s), Flooring - Wall to Wall Carpet, Double Vanity
- Level: Second
- Area: 247
- Dimensions: 19 x 13
Bedroom 2
- Features: Closet, Flooring - Wall to Wall Carpet
- Level: Second
- Area: 169
- Dimensions: 13 x 13
Bedroom 3
- Features: Closet, Flooring - Wall to Wall Carpet
- Level: Second
- Area: 156
- Dimensions: 13 x 12
Primary bathroom
- Features: Yes
Bathroom 1
- Features: Bathroom - Half, Flooring - Vinyl, Dryer Hookup - Electric, Washer Hookup
- Level: First
- Area: 154
- Dimensions: 14 x 11
Bathroom 2
- Features: Bathroom - Full, Bathroom - Double Vanity/Sink, Bathroom - With Shower Stall, Closet - Linen
- Level: Second
- Area: 72
- Dimensions: 9 x 8
Bathroom 3
- Features: Bathroom - Full, Bathroom - With Tub & Shower, Closet - Linen, Flooring - Stone/Ceramic Tile
- Level: Second
- Area: 56
- Dimensions: 8 x 7
Dining room
- Features: Flooring - Hardwood, Pocket Door
- Level: First
- Area: 195
- Dimensions: 15 x 13
Family room
- Features: Flooring - Laminate, Exterior Access
- Level: Basement
- Area: 375
- Dimensions: 25 x 15
Kitchen
- Features: Ceiling Fan(s), Flooring - Vinyl, Dining Area, Countertops - Stone/Granite/Solid, Kitchen Island, Deck - Exterior, Exterior Access, Recessed Lighting, Slider, Stainless Steel Appliances, Pocket Door
- Level: First
- Area: 304
- Dimensions: 19 x 16
Living room
- Features: Flooring - Hardwood, French Doors, Recessed Lighting
- Level: First
- Area: 266
- Dimensions: 19 x 14
Office
- Features: Flooring - Hardwood
- Level: First
- Area: 112
- Dimensions: 14 x 8
Heating
- Baseboard, Oil
Cooling
- Central Air, Other
Appliances
- Included: Range, Dishwasher, Microwave, Refrigerator, Water Treatment, Vacuum System
- Laundry: Electric Dryer Hookup, Washer Hookup, First Floor
Features
- Bathroom - Full, Cathedral Ceiling(s), Walk-In Closet(s), Bathroom - Double Vanity/Sink, Bathroom - With Shower Stall, Bathroom - With Tub, Soaking Tub, Office, Bathroom, Entry Hall, Central Vacuum
- Flooring: Vinyl, Carpet, Hardwood, Flooring - Wall to Wall Carpet, Flooring - Hardwood, Flooring - Vinyl, Flooring - Stone/Ceramic Tile
- Doors: French Doors
- Windows: Skylight(s)
- Basement: Full,Partially Finished,Interior Entry,Garage Access
- Number of fireplaces: 1
- Fireplace features: Living Room
Interior area
- Total structure area: 3,403
- Total interior livable area: 3,403 sqft
- Finished area above ground: 2,842
- Finished area below ground: 561
Video & virtual tour
Property
Parking
- Total spaces: 9
- Parking features: Attached, Garage Faces Side, Off Street, Paved
- Attached garage spaces: 3
- Uncovered spaces: 6
Features
- Patio & porch: Deck - Exterior, Deck - Composite
- Exterior features: Deck - Composite, Rain Gutters, Sprinkler System
- Waterfront features: Lake/Pond, 1/2 to 1 Mile To Beach, Beach Ownership(Other (See Remarks))
Lot
- Size: 1.08 Acres
- Features: Wooded, Cleared, Gentle Sloping, Level
Details
- Parcel number: M:0059 B:0000 L:0027,3650262
- Zoning: R2
Construction
Type & style
- Home type: SingleFamily
- Architectural style: Colonial
- Property subtype: Single Family Residence
Materials
- Frame
- Foundation: Concrete Perimeter
- Roof: Shingle
Condition
- Year built: 1994
Utilities & green energy
- Electric: 200+ Amp Service
- Sewer: Private Sewer
- Water: Private
Community & HOA
Community
- Features: Golf, Bike Path, Conservation Area, Highway Access, T-Station
HOA
- Has HOA: No
Location
- Region: Westminster
Financial & listing details
- Price per square foot: $213/sqft
- Tax assessed value: $638,800
- Annual tax amount: $7,493
- Date on market: 7/28/2026
- Road surface type: Paved
Estimated market value
$733,300
$697,000 - $770,000
$4,152/mo
Price history
| Date | Event | Price |
|---|---|---|
| 7/28/2026 | Listed for sale | $724,900+205.9%$213/sqft |
Source: MLS PIN #73555782 Report a problem | ||
| 8/26/1997 | Sold | $237,000+4.4%$70/sqft |
Source: Public Record Report a problem | ||
| 8/1/1994 | Sold | $227,104$67/sqft |
Source: Public Record Report a problem | ||
Public tax history
| Year | Property taxes | Tax assessment |
|---|---|---|
| 2025 | $7,365 +5.2% | $598,800 +4.9% |
| 2024 | $6,999 +0.6% | $570,900 +7.2% |
| 2023 | $6,956 -2% | $532,600 +18.6% |
| 2022 | $7,097 +0.1% | $449,200 +6.2% |
| 2021 | $7,089 +0.6% | $423,000 +5.4% |
| 2020 | $7,045 -0.3% | $401,400 +3.7% |
| 2019 | $7,066 -0.2% | $387,200 +1.4% |
| 2018 | $7,081 +2.9% | $381,700 +0.9% |
| 2017 | $6,879 +3.5% | $378,200 +6.9% |
| 2016 | $6,646 +2.2% | $353,900 +3.1% |
| 2015 | $6,506 -0.2% | $343,300 |
| 2014 | $6,516 +3.4% | $343,300 |
| 2013 | $6,303 -5.3% | $343,300 -11.1% |
| 2012 | $6,656 +5.7% | $386,100 -7.2% |
| 2011 | $6,298 +3.9% | $416,000 -1% |
| 2010 | $6,059 -1.9% | $420,200 -11.5% |
| 2009 | $6,175 +8% | $475,000 -0.9% |
| 2008 | $5,720 +1.8% | $479,100 |
| 2007 | $5,620 -3.8% | $479,100 -3.9% |
| 2006 | $5,844 +4.4% | $498,600 +13.6% |
| 2005 | $5,596 +41.1% | $438,900 +33% |
| 2004 | $3,967 -11.1% | $330,000 +23.8% |
| 2003 | $4,463 -1.6% | $266,600 |
| 2002 | $4,535 -3.2% | $266,600 |
| 2000 | $4,687 | $266,600 |
Find assessor info on the county website
Monthly payment
Est. payment
Payment breakdown
Explore the cost of this home by adjusting the details. Changes won't be saved.Climate risks
Neighborhood: 01473
Nearby schools
GreatSchools rating
- 5/10Westminster Elementary SchoolGrades: 2-5Distance: 2.6 mi
- 6/10Overlook Middle SchoolGrades: 6-8Distance: 3.4 mi
- 6/10Oakmont Regional High SchoolGrades: 9-12Distance: 3.3 mi
Schools provided by the listing agent
- Elementary: Meetinghouse/Westminster Elem
- Middle: Overlook Middle
- High: Oakmont Or Monty Tech
Source: MLS PIN. This data may not be complete. We recommend contacting the local school district to confirm school assignments for this home.
- $925,2005 bd4 ba3.4k sqft20 Woodland Dr, Westminster, MA 01473Off Market
- $625,6004 bd2 ba2.2k sqftLOT20 Woodland Dr, Westminster, MA 01473Off Market
- $681,9004 bd3 ba2.8k sqft28 Woodland Dr, Westminster, MA 01473Off Market
- $702,1005 bd2 ba2.9k sqft21 Woodland Dr, Westminster, MA 01473Off Market
- $686,9003 bd2 ba2k sqft23 Woodland Dr, Westminster, MA 01473Off Market
- $651,5003 bd3 ba2k sqft23 Woodland Drive, Westminster, MA 01473Off Market
- $713,0004 bd4 ba2.3k sqft19 Woodland Dr, Westminster, MA 01473Off Market
- $797,4004 bd2 ba3.1k sqft1 Amber Rd, Westminster, MA 01473Off Market
A local agent can set up tours, give advice and negotiate with sellers.
Similar homes
- $674,9003 bd3 ba2.2k sqft128 Bragg Hill Rd, Westminster, MA 01473For Sale
 MLS ID #73549324, Bryan Perreira, LAER Realty Partners. MLS PIN
 - $599,9003 bd3 ba2.9k sqft18 N Common Rd, Westminster, MA 01473For Sale
 MLS ID #73534939, Bob DeVito, Cameron Real Estate Group. MLS PIN
 - $684,9004 bd3 ba3k sqft261 West St, Lunenburg, MA 01462For Sale
 MLS ID #73560731, Michael Mahan, Mahan Real Estate. MLS PIN
 - $609,9003 bd3 ba1.9k sqft93 N Common Rd, Westminster, MA 01473For Sale
 MLS ID #73539855, Scott Simpson, Century 21 North East. MLS PIN
 - $649,0004 bd3 ba3.1k sqft794 Ashburnham Hill Rd, Fitchburg, MA 01420For SaleMLS ID #73557444, Enis Shehu, Cameron Real Estate Group - Framingham. MLS PIN
- $714,9004 bd3 ba3.2k sqft63 Jamestown Rd, Leominster, MA 01453For SaleMLS ID #73562548, Leslie Storrs Tondreau, Lamacchia Realty, Inc.. MLS PIN
- $750,0004 bd3 ba2.8k sqft316 Williams Rd, Fitchburg, MA 01420For SaleMLS ID #73546490, Bascom Group, eXp Realty LLC. MLS PIN
- $799,0003 bd3 ba3k sqft288 Granite St, Leominster, MA 01453For SaleMLS ID #73557202, Deborah Buckley, StartPoint Realty. MLS PIN
- $639,9003 bd3 ba2.2k sqft147 Roosevelt St, Fitchburg, MA 01420For SaleMLS ID #73555792, Caroleann Ohannessian, RE/MAX Innovative Properties. MLS PIN
- $675,0004 bd3 ba2.7k sqft15 Thompson Rd, Hubbardston, MA 01452For SaleMLS ID #73562250, Donna Warfield, RE/MAX Vision. MLS PIN
- $749,9005 bd3 ba3.4k sqft29 Morningside St, Leominster, MA 01453For SaleMLS ID #73540407, Jean-Marie Minton, Keller Williams Realty Evolution. MLS PIN
- $699,9004 bd3 ba2.2k sqft97 Lee St, West Boylston, MA 01583For SaleMLS ID #73562673, Stephanie Stuchlik, Keller Williams Pinnacle MetroWest. MLS PIN
- $589,0004 bd3 ba2.2k sqft686 Scott Rd, Fitchburg, MA 01420For SaleMLS ID #73554687, Lana Kopsala, Coldwell Banker Realty - Leominster. MLS PIN
- $749,9004 bd4 ba2.6k sqft139 Harvard Rd, Littleton, MA 01460For SaleMLS ID #73562679, Joan Bissdorf, Keller Williams Realty. MLS PIN
- $629,9004 bd3 ba2.4k sqft29 Rinnock Rd, Fitchburg, MA 01420For SaleMLS ID #73555572, Benjamin Roy, Coldwell Banker Realty - Leominster. MLS PIN
- $624,9004 bd2 ba1.9k sqft260 Worcester Rd, Princeton, MA 01541For SaleMLS ID #73562434, Maria Troka, A & E Realty Company, Inc.. MLS PIN
- $647,0004 bd2 ba2.1k sqft200 Lake Rd, Ashburnham, MA 01430For SaleMLS ID #73551625, Kate Jackson, Coldwell Banker Realty - Leominster. MLS PIN
- $799,0004 bd4 ba3.3k sqft116 Island Rd, Lunenburg, MA 01462For SaleMLS ID #73529533, The Fredette Group, Keller Williams Realty-Merrimack. MLS PIN
- $819,9004 bd3 ba3.8k sqft25 Thomas Pl, Leominster, MA 01453For SaleMLS ID #73530272, Haschig Homes Group, William Raveis R.E. & Home Services. MLS PIN
- $669,4603 bd3 ba2.7k sqft41 Penobscott Ave, Hubbardston, MA 01452For SaleMLS ID #73548520, James Shadd, Prospective Realty INC. MLS PIN
