The To-Be-Built, LEHIGH, at Burwell in Martinsburg, combines smart design with light-filled spaces. Enter the inviting foyer, where a versatile flex space can be used as a playroom, sitting room or office...however you'd like to utilize it. The gourmet kitchen boasts a large island and walk-in pantry and overlooks the dining and great rooms, featuring 9' ceilings. Off the 2-car garage, a family entry controls clutter and leads to a quiet study. Upstairs, a loft is an ideal entertaining (or homework) spot outside 3 spacious bedrooms and a double vanity hall bath. The luxurious owner's suite offers a cozy getaway with walk-in closets and a private owner's spa-like bath with double vanities and a walk-in seated shower. Add a covered rear porch to enjoy your beautiful outdoor space and relish immediate use of your entirely-sodded lawn. An optional 3-car garage will provide more room for your vehicles and storage space. Finish the basement for even more living square footage. Burwell is an established community w/ spacious homesites. Just 5 mins to I-81 and 45 mins to Frederick, MD. You're gonna LOVE the Lehigh! Closing Cost Assistance available w/ seller's preferred lender. Note: Photographs are representative only and homesite premiums may apply. Please visit us at the Sales Center/Model Home: 199 Recife Court, Martinsburg, WV 25403.
Pending
$603,360
LOT A082 Acapulco Ct, Martinsburg, WV 25403
5beds
3,978sqft
Single Family Residence
Built in ----
0.25 Acres Lot
$-- Zestimate®
$152/sqft
$25/mo HOA
What's special
Dining and great roomsDouble vanity hall bathDouble vanitiesCozy getawayLarge islandEntirely-sodded lawnInviting foyer
- 17 days |
- 37 |
- 0 |
Zillow last checked:
Listing updated:
Listed by:
Adam Dietrich 301-969-9301,
NVR, INC.
Source: Bright MLS,MLS#: WVBE2053446
Facts & features
Interior
Bedrooms & bathrooms
- Bedrooms: 5
- Bathrooms: 4
- Full bathrooms: 4
- Main level bathrooms: 1
- Main level bedrooms: 1
Rooms
- Room types: Basement, Other, Recreation Room, Storage Room, Full Bath
Basement
- Level: Lower
Other
- Level: Lower
Other
- Level: Lower
Recreation room
- Level: Lower
Storage room
- Level: Lower
Heating
- Forced Air, Electric
Cooling
- Central Air, Electric
Appliances
- Included: Electric Water Heater
Features
- Basement: Partial,Full,Concrete,Space For Rooms,Sump Pump,Other
- Has fireplace: No
Interior area
- Total structure area: 3,978
- Total interior livable area: 3,978 sqft
- Finished area above ground: 3,010
- Finished area below ground: 968
Property
Parking
- Total spaces: 2
- Parking features: Garage Door Opener, Other, Attached, Driveway
- Attached garage spaces: 2
- Has uncovered spaces: Yes
Accessibility
- Accessibility features: None
Features
- Levels: Three
- Stories: 3
- Pool features: None
Lot
- Size: 0.25 Acres
Details
- Additional structures: Above Grade, Below Grade
- Parcel number: NO TAX RECORD
- Zoning: RESIDENTIAL
- Special conditions: Standard
Construction
Type & style
- Home type: SingleFamily
- Architectural style: Traditional
- Property subtype: Single Family Residence
Materials
- Mixed
- Foundation: Concrete Perimeter
Condition
- Excellent
- New construction: Yes
Details
- Builder model: LEHIGH BASEMENT
- Builder name: RYAN HOMES
Utilities & green energy
- Sewer: Public Sewer
- Water: Public
Community & HOA
Community
- Subdivision: Communities Of Burwell
HOA
- Has HOA: Yes
- Services included: Common Area Maintenance, Road Maintenance, Snow Removal
- HOA fee: $25 monthly
Location
- Region: Martinsburg
Financial & listing details
- Price per square foot: $152/sqft
- Date on market: 8/6/2026
- Listing agreement: Exclusive Right To Sell
- Ownership: Fee Simple
Estimated market value
Not available
Estimated sales range
Not available
Not available
Price history
| Date | Event | Price |
|---|---|---|
| 8/7/2026 | Pending sale | $603,360$152/sqft |
Source:  Bright MLS #WVBE2053446 Report a problem Bright MLS #WVBE2053446 Report a problem | ||
| 8/6/2026 | Listed for sale | $603,360$152/sqft |
Source: Bright MLS #WVBE2053446 Report a problem | ||
Public tax history
Tax history is unavailable.
Monthly payment
Est. payment
Payment breakdown
Explore the cost of this home by adjusting the details. Changes won't be saved.Climate risks
Neighborhood: 25403
Nearby schools
GreatSchools rating
- NAHedgesville Elementary SchoolGrades: PK-2Distance: 1.7 mi
- 7/10Hedgesville Middle SchoolGrades: 6-8Distance: 1.7 mi
- 4/10Hedgesville High SchoolGrades: 9-12Distance: 1.5 mi
Schools provided by the listing agent
- District: Berkeley County Schools
Source: Bright MLS. This data may not be complete. We recommend contacting the local school district to confirm school assignments for this home.
- $580,5003 bd2 ba2.1k sqft309 Limestone Ln, Hedgesville, WV 25427Off Market
- $824,60074.33 acres159 Limestone Ln, Martinsburg, WV 25403Off Market
- $32,100-- bd-- ba-- sqftStoney Lick Rd, Martinsburg, WV 25403Off Market
- $322,5003 bd1 ba1.9k sqft512 Stoney Lick Rd, Martinsburg, WV 25403Off Market
- $407,1003 bd2 ba1.9k sqft534 Stoney Lick Rd, Martinsburg, WV 25403Off Market
- $1,012,4005 bd2 ba4.1k sqft3394 Harlan Springs Rd, Martinsburg, WV 25403Off Market
- $434,8003 bd2 ba2.1k sqft464 Stoney Lick Rd, Martinsburg, WV 25403Off Market
- $553,2003 bd2 ba1.8k sqft3584 Harlan Springs Rd, Martinsburg, WV 25403Off Market
A local agent can set up tours, give advice and negotiate with sellers.
Similar homes
- $525,0005 bd4 ba4.5k sqft210 Aylesbury Ln, Martinsburg, WV 25403For Sale
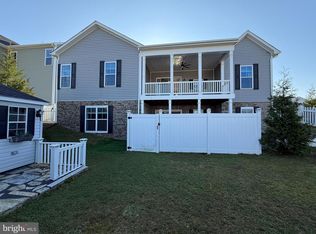
 MLS ID #WVBE2053780, Ya Ling Chen, Samson Properties. Bright MLS
 - $495,0005 bd4 ba3.9k sqft209 Pullman Way, Martinsburg, WV 25403For Sale
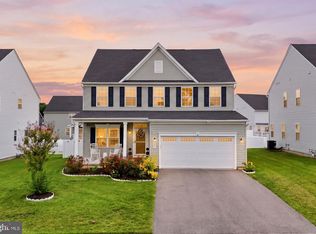 MLS ID #WVBE2053568, Sonja Bushue, Samson Properties. Bright MLS
 - $476,9905 bd3 ba3.3k sqft1923 Acapulco Ct, Martinsburg, WV 25403New Construction
 MLS ID #WVBE2052612, Erica Stevenson, NVR, INC.. Bright MLS
 - $433,7353 bd2 ba2.3k sqftLOT A117 Recife Ct, Martinsburg, WV 25403New Construction
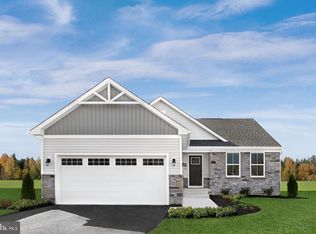 MLS ID #WVBE2053896, Erica Stevenson, NVR, INC.. Bright MLS
 - $459,9904 bd3 ba2.3k sqftLOT A037 Arianna Ct, Martinsburg, WV 25403New ConstructionMLS ID #WVBE2053678, Erica Stevenson, NVR, INC.. Bright MLS
- $451,9904 bd3 ba3.3k sqft1723 Valencia Ct, Martinsburg, WV 25403New ConstructionMLS ID #WVBE2052398, Erica Stevenson, NVR, INC.. Bright MLS
- $625,0004 bd2 ba3.4k sqft78 Statice Dr, Hedgesville, WV 25427For SaleMLS ID #WVBE2052190, Samantha Young, Young & Associates. Bright MLS
- $489,0004 bd4 ba4k sqft504 Rushbrook Rd, Martinsburg, WV 25403For SaleMLS ID #WVBE2053060, Will Smoot, Freedom Real Estate Group, LLC.. Bright MLS
- $421,9904 bd3 ba2.7k sqft1523 Valencia Ct, Martinsburg, WV 25403New ConstructionMLS ID #WVBE2052394, Erica Stevenson, NVR, INC.. Bright MLS
- $574,9004 bd4 ba4.1k sqft18230 Shapwick Ct, Hagerstown, MD 21740For SaleMLS ID #MDWA2039180, Nick Waldner, Keller Williams Realty Centre. Bright MLS
- $399,9904 bd3 ba2.4k sqft1323 Valencia Ct, Martinsburg, WV 25403New ConstructionMLS ID #WVBE2052392, Erica Stevenson, NVR, INC.. Bright MLS
- $389,9904 bd3 ba2.1k sqft1123 Caracas Blvd, Martinsburg, WV 25403New ConstructionMLS ID #WVBE2052390, Erica Stevenson, NVR, INC.. Bright MLS
- from $539,9905 bd3 ba2.7k sqftCanterbury Plan, Estates of Tuscarora, Martinsburg, WV 25403New ConstructionK. Hovnanian Companies, LLC
- from $401,9904 bd3 ba2.1k sqftEASTOVER Plan, Red Hill, Martinsburg, WV 25403New ConstructionDR Horton
- from $451,9904 bd3 ba4k sqftCorsica Plan, Burwell Single Family Homes, Martinsburg, WV 25403New ConstructionRyan Homes
- from $448,9904 bd3 ba3.4k sqftSeneca Plan, Burwell Single Family Homes, Martinsburg, WV 25403New ConstructionRyan Homes
- $449,9903 bd2 ba2.5k sqftLOT A052 Alice Springs Dr, Martinsburg, WV 25403New ConstructionMLS ID #WVBE2051920, Erica Stevenson, NVR, INC.. Bright MLS
- from $431,9904 bd2 ba3k sqftLehigh Plan, Burwell Single Family Homes, Martinsburg, WV 25403New ConstructionRyan Homes
- $629,0004 bd3 ba2.9k sqft115 Marion Dr, Winchester, VA 22603For SaleMLS ID #VAFV2043136, Abby Walters, Preslee Real Estate. Bright MLS
- $549,9004 bd4 ba3.3k sqft9316 Morning Walk Dr, Hagerstown, MD 21740For SaleMLS ID #MDWA2038216, Holly Wilson, Samson Properties. Bright MLS
