Welcome to 13 Kimball Lane, a four-bedroom, new construction colonial in desirable Kennebunk. The custom kitchen features quartz countertops, maple cabinets and Café appliances. The kitchen feeds into the family room with a custom nickel gap cathedral ceiling and a masonry fireplace. The first floor also contains a dining room, office, half bathroom and a mudroom. Upstairs you will find the master suite with white oak hardwood floors and plenty of closet space with potential for an additional office or bonus room. The second level features three more bedrooms, a double vanity bathroom and a laundry room. Exterior features include a composite deck with railings, a farmer's porch, no-maintenance vinyl siding and professional landscaping. The home sits on a quiet street with close proximity to I-95.
Construction is ongoing. Please refer to specifications for information on finishes and work to be completed.
Active under contract
$1,460,000
(Lot B) 13 Kimball Lane, Kennebunk, ME 04043
4beds
3,470sqft
:
Get pre-qualified$8,784/mo
Single Family Residence
Built in 2025
6.48 Acres Lot
$1,428,300 Zestimate®
$421/sqft
$-- HOA
What's special
Masonry fireplaceQuartz countertopsCustom kitchenHalf bathroomMaple cabinetsProfessional landscapingDouble vanity bathroom
- 105 days |
- 461 |
- 36 |
Zillow last checked:
Listing updated:
Listed by:
Kennebunk Beach Realty
Source: Maine Listings,MLS#: 1656970
Facts & features
Interior
Bedrooms & bathrooms
- Bedrooms: 4
- Bathrooms: 3
- Full bathrooms: 3
Primary bedroom
- Features: Suite, Walk-In Closet(s), Double Vanity, Full Bath, Above Garage
- Level: Second
- Area: 500 Square Feet
- Dimensions: 20 x 25
Bedroom 1
- Features: Closet
- Level: Second
- Area: 136.25 Square Feet
- Dimensions: 12.5 x 10.9
Bedroom 2
- Features: Closet
- Level: Second
- Area: 136.25 Square Feet
- Dimensions: 12.5 x 10.9
Bedroom 3
- Features: Closet
- Level: Second
- Area: 138.99 Square Feet
- Dimensions: 11.3 x 12.3
Dining room
- Features: Dining Area
- Level: First
- Area: 156.25 Square Feet
- Dimensions: 12.5 x 12.5
Family room
- Features: Cathedral Ceiling(s), Gas Fireplace
- Level: First
- Area: 445 Square Feet
- Dimensions: 17.8 x 25
Kitchen
- Features: Kitchen Island
- Level: First
- Area: 390.15 Square Feet
- Dimensions: 25.5 x 15.3
Office
- Level: First
- Area: 136.25 Square Feet
- Dimensions: 12.5 x 10.9
Office
- Level: Second
- Area: 111.93 Square Feet
- Dimensions: 12.3 x 9.1
Heating
- Forced Air
Cooling
- Central Air
Appliances
- Included: Dishwasher, Microwave, Gas Range, Refrigerator, Tankless Water Heater
Features
- Attic, Walk-In Closet(s)
- Flooring: Carpet, Tile, Hardwood
- Basement: Interior Entry,Bulkhead,Unfinished
- Number of fireplaces: 1
Interior area
- Total structure area: 3,470
- Total interior livable area: 3,470 sqft
- Finished area above ground: 3,470
- Finished area below ground: 0
Property
Parking
- Total spaces: 3
- Parking features: Paved, 5 - 10 Spaces, Off Street, Garage Door Opener
- Attached garage spaces: 3
Features
- Patio & porch: Deck, Porch
Lot
- Size: 6.48 Acres
- Features: Irrigation System, Near Turnpike/Interstate, Neighborhood, Landscaped, Wooded
Details
- Zoning: RC
- Other equipment: Cable, Internet Access Available
Construction
Type & style
- Home type: SingleFamily
- Architectural style: Colonial
- Property subtype: Single Family Residence
Materials
- Wood Frame, Vinyl Siding
- Foundation: Poured Concrete
- Roof: Shingle
Condition
- New Construction
- New construction: Yes
- Year built: 2025
Utilities & green energy
- Electric: Circuit Breakers
- Sewer: Private Sewer, Septic Tank
- Water: Public
Community & HOA
Location
- Region: Kennebunk
Financial & listing details
- Price per square foot: $421/sqft
- Annual tax amount: $3,207
- Date on market: 4/8/2026
- Road surface type: Paved
Estimated market value
$1,428,300
$1.36M - $1.50M
$4,451/mo
Price history
| Date | Event | Price |
|---|---|---|
| 7/22/2026 | Contingent | $1,460,000$421/sqft |
Source:  Maine Listings #1656970 Report a problem Maine Listings #1656970 Report a problem | ||
| 4/8/2026 | Listed for sale | $1,460,000$421/sqft |
Source: Maine Listings #1656970 Report a problem | ||
Public tax history
Tax history is unavailable.
Monthly payment
Est. payment
Payment breakdown
Explore the cost of this home by adjusting the details. Changes won't be saved.Climate risks
Neighborhood: 04043
Nearby schools
GreatSchools rating
- NAKennebunk Elementary SchoolGrades: PK-2Distance: 1.5 mi
- 10/10Middle School Of The KennebunksGrades: 6-8Distance: 1.9 mi
- 9/10Kennebunk High SchoolGrades: 9-12Distance: 3.1 mi
- $--6.48 AcresLOT Kimball Ln #B, Kennebunk, ME 04043Off Market
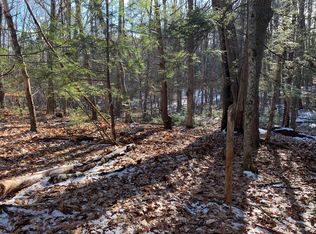
- $1,350,000-- bd-- ba-- sqft15 Kimball Ln, Kennebunk, ME 04043Sold
- $1,350,0004 bd4 ba3.3k sqft15 Kimball Ln, Kennebunk, ME 04043Sold
- $400,00012.87 Acres11 Kimball Ln, Kennebunk, ME 04043Sold

- $795,4003 bd2 ba2.4k sqft10 Kimball Ln, Kennebunk, ME 04043Off Market
- $300-- bd-- ba-- sqftKimball Ln, Kennebunk, ME 04043Off Market
- $904,5003 bd2 ba3.2k sqft8 Kimball Ln, Kennebunk, ME 04043Off Market
- $767,1004 bd2 ba2.2k sqft19 Kimball Ln, Kennebunk, ME 04043Off Market
A local agent can set up tours, give advice and negotiate with sellers.
Similar homes
- $1,290,0004 bd3 ba3.3k sqft5 Taylor Lane, Kennebunk, ME 04043Active

 MLS ID #1663867, Kennebunk Beach Realty. Maine Listings
 - $1,249,0004 bd3 ba2.5k sqft8 Salvato Lane, Kennebunk, ME 04043Active
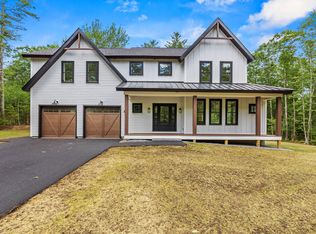 MLS ID #1668833, Dan Anderson Real Estate, Inc.. Maine Listings
 - $1,595,0004 bd2 ba2.4k sqft40 Summer Street, Kennebunk, ME 04043Active
 MLS ID #1668802, Pack Maynard and Associates. Maine Listings
 - $1,795,0005 bd5 ba3.8k sqft5 Lake Brook Drive, Kennebunk, ME 04043Active
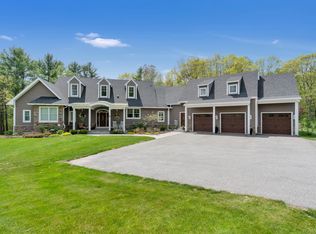 MLS ID #1654433, Better Homes & Gardens Real Estate/The Masiello Group. Maine Listings
 - $989,0004 bd3 ba2.8k sqft9 Fen Way, Kennebunk, ME 04043ActiveMLS ID #1668684, Pack Maynard and Associates. Maine Listings
- $900,0003 bd2 ba2.5k sqft113 Sea Road, Kennebunk, ME 04043ActiveMLS ID #1671400, Portside Real Estate Group. Maine Listings
- $1,425,0004 bd3 ba2.5k sqft91 Oak Ridge Road, Kennebunkport, ME 04046ActiveMLS ID #1665707, Pack Maynard and Associates. Maine Listings
- $1,495,0005 bd3 ba3.5k sqft475 South Street, Biddeford, ME 04005ActiveMLS ID #1667809, F.O. Bailey Real Estate. Maine Listings
- $1,100,0004 bd2 ba1.9k sqft1 Friendly Pines Lane, Kennebunk, ME 04043ActiveMLS ID #1666870, Portside Real Estate Group. Maine Listings
- $1,094,9004 bd3 ba2.2k sqft71 Dennett Road, Dayton, ME 04005ActiveMLS ID #1670307, Kre Brokerage Group. Maine Listings
- $1,750,0004 bd4 ba4.7k sqft4 Cottagewood Lane, Kennebunk, ME 04043ActiveMLS ID #1663721, Portside Real Estate Group. Maine Listings
- $1,675,0003 bd4 ba2.6k sqft9 Acorn Avenue, Kennebunkport, ME 04046ActiveMLS ID #1670627, Pack Maynard and Associates. Maine Listings
- $975,0003 bd3 ba2.1k sqft27 Sycamore Lane #1, Kennebunk, ME 04043ActiveMLS ID #1670984, Maine Real Estate Co. Maine Listings
- $1,950,0004 bd3 ba3.7k sqft18 Ledgewater Drive, Kennebunk, ME 04043ActiveMLS ID #1654663, Legacy Properties Sotheby's International Realty. Maine Listings
- $914,0003 bd3 ba1.7k sqft3 Belfast Lane, Kennebunk, ME 04043ActiveMLS ID #1668110, Better Homes & Gardens Real Estate/The Masiello Group. Maine Listings
- $995,0004 bd4 ba2.3k sqft131 Western Avenue, Kennebunk, ME 04043ActiveMLS ID #1671096, Pack Maynard and Associates. Maine Listings
- $1,525,0003 bd4 ba1.9k sqft74 New Biddeford Road, Kennebunkport, ME 04046ActiveMLS ID #1666027, The Aland Realty Group, LLC. Maine Listings
- $1,149,0004 bd3 ba3.2k sqft1 Willow Ridge Ridge, Biddeford, ME 04005ActiveMLS ID #1672938, First Maine Real Estate. Maine Listings
- $899,9003 bd3 ba3.8k sqft96 Beaulieu Drive, Lyman, ME 04002ActiveMLS ID #1662086, Keller Williams Realty. Maine Listings
- $1,250,0003 bd3 ba3.3k sqft2 Wander Hill Road, York, ME 03902ActiveMLS ID #1670330, Portside Real Estate Group. Maine Listings
