Beautifully renovated single-story Leep-built home nestled in a quiet neighborhood. This inviting residence welcomes you with rich hardwood floors that flow throughout the home creating a warm feel. The remodeled kitchen featuring maple cabinetry, slab granite countertops, breakfast bar, stainless steel appliances including a gas cooktop, oven, microwave, vent hood & refrigerator. Adjoining breakfast nook for casual dining. The formal living room includes wainscoting & chair rail, a built-in mirror & wood-burning fireplace, sliding doors to exterior. Updated baths include a stone-surround shower-over-tub & 1/2 bath & stone surfaces. 2 spacious bedrooms feature mirrored closet doors. Upgrades inc crown molding, custom window trim, new light fixtures, dual-pane windows & indoor laundry room. Freshly painted inside and out, custom brick front porch and brick walkways. The backyard features a lush lawn, mature landscaping, and plenty of space to relax or entertain. Additionally there's a newer roof (2020), central forced-air heating and air conditioning, Within walking distance of Howes Playlot Park, Starbucks, Safeway, and The Cantina Restaurant. Schools include Alta Vista Elementary, Union Middle, and Leigh High School. This home offers comfort, convenience, and timeless appeal
For sale
$1,699,000
Los Gatos, CA 95032
2beds
1,088sqft
:
Get pre-qualified$10,971/mo
Single Family Residence, Residential
Built in 1964
6,059 Square Feet Lot
$1,663,500 Zestimate®
$1,562/sqft
$-- HOA
What's special
- 19 hours |
- 109 |
- 9 |
Zillow last checked:
Listing updated:
Listed by:
William Lister 01179611 408-892-9300,
Coldwell Banker Realty 408-355-1500,
Mike Wenstrand 02068355 408-387-3885,
Coldwell Banker Realty
Source: MLSListings Inc,MLS#: ML82055661
Facts & features
Interior
Bedrooms & bathrooms
- Bedrooms: 2
- Bathrooms: 2
- Full bathrooms: 1
- 1/2 bathrooms: 1
Rooms
- Room types: Laundry
Bathroom
- Features: ShoweroverTub1, Tile, Tub, UpdatedBaths
Dining room
- Features: BreakfastBar, BreakfastNook, BreakfastRoom, EatinKitchen, NoInformalDiningRoom
Family room
- Features: NoFamilyRoom
Kitchen
- Features: Countertop_Granite, ExhaustFan, Pantry
Heating
- Central Forced Air Gas
Cooling
- Central Air
Appliances
- Included: Gas Cooktop, Dishwasher, Exhaust Fan, Disposal, Range Hood, Microwave, Self Cleaning Oven, Refrigerator, Washer/Dryer
- Laundry: Inside, In Utility Room
Features
- Video Audio System
- Flooring: Hardwood, Tile, Wood
- Number of fireplaces: 1
- Fireplace features: Living Room, Wood Burning
Interior area
- Total structure area: 1,088
- Total interior livable area: 1,088 sqft
Video & virtual tour
Property
Parking
- Total spaces: 2
- Parking features: Attached, Garage Door Opener, Off Street
- Attached garage spaces: 2
Features
- Stories: 1
- Patio & porch: Balcony/Patio, Deck
- Exterior features: Back Yard, Fenced
- Fencing: Back Yard
- Has view: Yes
- View description: Mountain(s)
Lot
- Size: 6,059 Square Feet
Details
- Parcel number: 52743023
- Zoning: R1
- Special conditions: Standard
Construction
Type & style
- Home type: SingleFamily
- Architectural style: Ranch
- Property subtype: Single Family Residence, Residential
Materials
- Foundation: Concrete Perimeter
- Roof: Composition
Condition
- New construction: No
- Year built: 1964
Utilities & green energy
- Gas: PublicUtilities
- Sewer: Public Sewer
- Water: Public
- Utilities for property: Public Utilities, Water Public
Community & HOA
Location
- Region: Los Gatos
Financial & listing details
- Price per square foot: $1,562/sqft
- Date on market: 8/11/2026
- Listing agreement: ExclusiveRightToSell
- Listing terms: CashorConventionalLoan
Estimated market value
$1,663,500
$1.58M - $1.75M
$3,692/mo
Price history
| Date | Event | Price |
|---|---|---|
| 8/11/2026 | Listed for sale | $1,699,000+171.8%$1,562/sqft |
Source:  MLSListings Inc #ML82055661 Report a problem MLSListings Inc #ML82055661 Report a problem | ||
| 5/28/2004 | Sold | $625,000$574/sqft |
Source: Public Record Report a problem | ||
Public tax history
| Year | Property taxes | Tax assessment |
|---|---|---|
| 2025 | $11,979 +2.4% | $888,603 +2% |
| 2024 | $11,702 +1.7% | $871,180 +2% |
| 2023 | $11,508 +2.1% | $854,099 +2% |
| 2022 | $11,267 +1.8% | $837,353 +2% |
| 2021 | $11,070 +1.6% | $820,935 +1% |
| 2020 | $10,892 | $812,518 +2% |
| 2019 | $10,892 +4.3% | $796,587 +2% |
| 2018 | $10,447 | $780,969 +2% |
| 2017 | $10,447 +1.6% | $765,657 +2% |
| 2016 | $10,280 +7.5% | $750,645 +1.5% |
| 2015 | $9,560 +2.5% | $739,370 +2% |
| 2014 | $9,327 | $724,888 +0.5% |
| 2013 | -- | $721,613 +28.9% |
| 2012 | -- | $560,000 -13.7% |
| 2011 | -- | $649,000 -3.7% |
| 2010 | -- | $674,000 +6.2% |
| 2009 | -- | $634,800 -6.2% |
| 2008 | -- | $676,518 +2% |
| 2007 | -- | $663,254 +2% |
| 2006 | -- | $650,250 +2% |
| 2005 | -- | $637,500 +97.1% |
| 2004 | -- | $323,491 +1.9% |
| 2003 | -- | $317,563 +2% |
| 2002 | -- | $311,337 +2% |
| 2001 | -- | $305,234 |
Monthly payment
Est. payment
Payment breakdown
Explore the cost of this home by adjusting the details. Changes won't be saved.Climate risks
Neighborhood: 95032
Nearby schools
GreatSchools rating
- 10/10Alta Vista Elementary SchoolGrades: K-5Distance: 0.7 mi
- 10/10Union Middle SchoolGrades: 6-8Distance: 0.4 mi
- 10/10Leigh High SchoolGrades: 9-12Distance: 0.5 mi
Schools provided by the listing agent
- Elementary: AltaVistaElementary_1
- Middle: UnionMiddle
- High: LeighHigh
- District: UnionElementary
Source: MLSListings Inc. This data may not be complete. We recommend contacting the local school district to confirm school assignments for this home.
- $1,624,9002 bd2 ba1k sqft181 Howes Dr, Los Gatos, CA 95032Off Market
- $1,470,8002 bd1 ba1k sqft189 Howes Dr, Los Gatos, CA 95032Off Market
- $2,625,0005 bd3 ba2k sqft139 Anne Way, Los Gatos, CA 95032Sold

- $2,570,7005 bd3 ba2.2k sqft135 Anne Way, Los Gatos, CA 95032Off Market
- $2,283,7003 bd2 ba1.5k sqft143 Anne Way, Los Gatos, CA 95032Off Market
- $1,864,9003 bd2 ba1.3k sqft203 Barbara Dr, Los Gatos, CA 95032Off Market
- $1,984,0003 bd2 ba1.4k sqft177 Howes Dr, Los Gatos, CA 95032Off Market
- $2,283,0004 bd2 ba1.6k sqft202 Howes Dr, Los Gatos, CA 95032Off Market
- $1,771,8002 bd2 ba1k sqft193 Howes Dr, Los Gatos, CA 95032Off Market
A local agent can set up tours, give advice and negotiate with sellers.
Similar homes
- $1,650,0003 bd2 ba1.2k sqft14585 Union Ave, San Jose, CA 95124For Sale
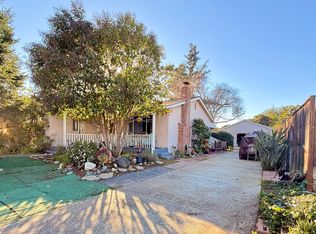 MLS ID #ML82031783, April Tavares. MLSListings Inc
 - $2,358,0004 bd3 ba1.5k sqft245 El Cajon Way, Los Gatos, CA 95032For Sale
 MLS ID #ML82053245, Marisa Irene Thompson. MLSListings Inc
 - $1,549,0003 bd2 ba1.3k sqft5501 Camden Ave, San Jose, CA 95124For Sale
 MLS ID #ML82055287, Mike Gaines. MLSListings Inc
 - $1,649,0004 bd2 ba1.3k sqft1060 Wallace Dr, San Jose, CA 95120For Sale
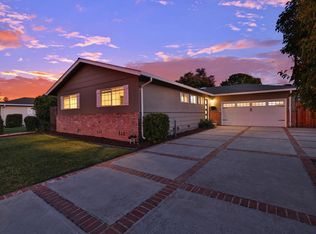 MLS ID #ML82049260, Omid Larijani. MLSListings Inc
 - $1,723,0003 bd2 ba1.4k sqft1001 W Latimer Ave, Campbell, CA 95008For SaleMLS ID #ML82051462, David Lillo. MLSListings Inc
- $1,799,0003 bd1 ba1k sqft5100 Montreal Dr, San Jose, CA 95130For SaleMLS ID #ML82055924, Joseph Da Rosa. MLSListings Inc
- $1,749,9952 bd1 ba1.1k sqft761 Margaret Ln, Campbell, CA 95008For SaleMLS ID #ML82037997, Mike Gaines. MLSListings Inc
- $1,399,0003 bd2 ba1.4k sqft174 Cheltenham Pl, San Jose, CA 95139For SaleMLS ID #41142963, Ravinder Singh. Bay East AOR
- $1,599,0003 bd2 ba1.2k sqft722 Armanini Ave, Santa Clara, CA 95050For SaleMLS ID #ML82055535, Michael Middione. MLSListings Inc
- $1,997,8883 bd2 ba1.5k sqft16505 Sanborn Rd, Saratoga, CA 95070For SaleMLS ID #ML82042772, Joe Jesse Garcia Jr.. MLSListings Inc
- $1,850,0002 bd1 ba800 sqft24580 Loma Prieta Ave, Los Gatos, CA 95033For SaleMLS ID #ML82034135, Gregg Fussell. MLSListings Inc
- $1,295,0003 bd1 ba1k sqft3247 Rama Dr, San Jose, CA 95124For SaleMLS ID #ML82055629, Cathy Jackson. MLSListings Inc
- $1,518,0003 bd2 ba1.5k sqft3180 Cheshire Dr, San Jose, CA 95118For SaleMLS ID #ML82048360, Celi Montes. MLSListings Inc
- $--4 bd2 ba1.2k sqft1522 Orangewood Dr, San Jose, CA 95121AuctionXome
- $1,198,0003 bd1 ba1.1k sqft880 Sherman Oaks Dr, San Jose, CA 95128For SaleMLS ID #ML82056067, Marc Loanzon. MLSListings Inc
- $1,399,0003 bd2 ba1.4k sqft1415 Santa Fe Dr, San Jose, CA 95118For SaleMLS ID #ML82053348, Kim Adams. MLSListings Inc
- $1,380,5253 bd2 ba1.2k sqft5950 Jacques Dr, San Jose, CA 95123For SaleMLS ID #26849179, Susan Hackett DRE # 02069211, Hilton & Hyland. CLAW
- $1,898,0003 bd2 ba1.5k sqft961 Cherry Ave, San Jose, CA 95126For SaleMLS ID #ML82051278, Mueller Zanger Group. MLSListings Inc
- $1,729,9004 bd2 ba1.4k sqft1678 Westhaven Dr, San Jose, CA 95132For SaleMLS ID #226097194, Gurpiar Sidhu. MetroList Services of CA
- $1,798,0003 bd2 ba1.3k sqft4303 Borina Dr, San Jose, CA 95129For SaleMLS ID #ML82052843, Chris Alston. MLSListings Inc
Local buyer's agents are ready to help
