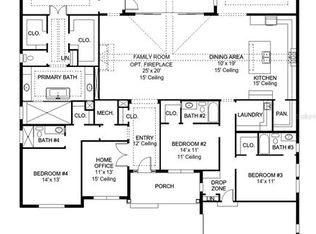
Under Construction. A front porch leads into the main entryway, featuring a coffered 12-foot ceiling. French doors open to a private home office with views of the front yard. A secluded guest suite with a full bathroom and walk-in closet is located off the main hallway. The open family room is bathed in natural light from a sliding glass door that opens onto the backyard covered lanai. Hardwood floors throughout main living area. The dining area connects the family room to a kitchen that includes an island with built-in seating, a 5-burner gas cooktop, generous counter space, and a walk-in pantry. Adjacent to the kitchen, a game room with two walls of windows offers a bright, versatile space. The primary bedroom, a peaceful retreat, is framed by a wall of windows. French doors lead to the primary bathroom, complete with two walk-in closets, a linen closet, dual vanities, a freestanding tub, and a large glass-enclosed shower. Each secondary bedroom includes a private bathroom and walk-in closet. The laundry room is centrally located, and a mudroom is situated off the three-car garage.
Pending
Price cut: $5K (6/15)
$1,019,900
4624 Majestic Hills Loop, Brooksville, FL 34601
4beds
3,368sqft
:
Get pre-qualified$7,161/mo
Single Family Residence
Built in 2026
0.28 Acres Lot
$728,700 Zestimate®
$303/sqft
$541/mo HOA
What's special
- 185 days |
- 0 |
- 0 |
Zillow last checked:
Listing updated:
Listed by:
Toby Jones 800-247-3779,
PERRY HOMES 800-247-3779
Source: Stellar MLS,MLS#: TB8467144 Originating MLS: Suncoast Tampa
Originating MLS: Suncoast Tampa
Facts & features
Interior
Bedrooms & bathrooms
- Bedrooms: 4
- Bathrooms: 5
- Full bathrooms: 5
Primary bedroom
- Features: Ceiling Fan(s), Walk-In Closet(s)
- Level: First
- Area: 252 Square Feet
- Dimensions: 18x14
Den
- Features: No Closet
- Level: First
- Area: 143 Square Feet
- Dimensions: 11x13
Dining room
- Features: No Closet
- Level: First
- Area: 190 Square Feet
- Dimensions: 10x19
Great room
- Features: Ceiling Fan(s), No Closet
- Level: First
- Area: 500 Square Feet
- Dimensions: 25x20
Kitchen
- Features: Breakfast Bar, Kitchen Island, Pantry, No Closet
- Level: First
- Area: 190 Square Feet
- Dimensions: 10x19
Heating
- Central, Radiant
Cooling
- Central Air
Appliances
- Included: Oven, Cooktop, Dishwasher, Disposal, Microwave, Tankless Water Heater
- Laundry: Electric Dryer Hookup, Laundry Room, Washer Hookup
Features
- Ceiling Fan(s), High Ceilings, Kitchen/Family Room Combo, Open Floorplan, Stone Counters, Vaulted Ceiling(s), Walk-In Closet(s)
- Flooring: Carpet, Tile, Hardwood
- Doors: Sliding Doors
- Has fireplace: No
Interior area
- Total structure area: 4,545
- Total interior livable area: 3,368 sqft
Video & virtual tour
Property
Parking
- Total spaces: 3
- Parking features: Garage Door Opener
- Attached garage spaces: 3
Features
- Levels: One
- Stories: 1
- Patio & porch: Covered, Front Porch, Rear Porch
- Exterior features: Irrigation System, Rain Gutters
- Has view: Yes
- View description: Pond
- Has water view: Yes
- Water view: Pond
Lot
- Size: 0.28 Acres
- Dimensions: 80 x 150
Details
- Parcel number: R1022319357201100190
- Zoning: RESIDENTIA
- Special conditions: None
Construction
Type & style
- Home type: SingleFamily
- Architectural style: Ranch
- Property subtype: Single Family Residence
Materials
- Block
- Foundation: Slab
- Roof: Shingle
Condition
- Under Construction
- New construction: Yes
- Year built: 2026
Details
- Builder model: 3368
- Builder name: PERRY HOMES
Utilities & green energy
- Sewer: Public Sewer
- Water: Public
- Utilities for property: Cable Available, Cable Connected, Electricity Available, Electricity Connected, Natural Gas Available, Natural Gas Connected, Sewer Available, Sewer Connected, Water Available, Water Connected
Community & HOA
Community
- Features: Deed Restrictions, Fitness Center, Gated Community - Guard, Golf, Restaurant, Sidewalks, Tennis Court(s)
- Security: Smoke Detector(s), Touchless Entry
- Pet fee: $0 monthly
- Subdivision: SOUTHERN HILLS PLANTATION CLUB
HOA
- Has HOA: Yes
- Amenities included: Cable TV, Clubhouse, Fitness Center, Golf Course, Pickleball Court(s), Pool, Security, Tennis Court(s)
- Services included: 24-Hour Guard, Security
- HOA fee: $541 monthly
- HOA name: Zita Tuomey
- HOA phone: 352-397-2926
- Second HOA name: SOUTHERN HILLS PLANTATION
Location
- Region: Brooksville
Financial & listing details
- Price per square foot: $303/sqft
- Tax assessed value: $7,379
- Annual tax amount: $2,104
- Date on market: 1/21/2026
- Cumulative days on market: 186 days
- Listing terms: Cash,Conventional,FHA,VA Loan
- Ownership: Fee Simple
- Total actual rent: 0
- Electric utility on property: Yes
- Road surface type: Asphalt
Estimated market value
$728,700
$656,000 - $809,000
$3,455/mo
Price history
| Date | Event | Price |
|---|---|---|
| 6/22/2026 | Pending sale | $1,019,900$303/sqft |
Source:  Stellar MLS #TB8467144 Report a problem Stellar MLS #TB8467144 Report a problem | ||
| 6/15/2026 | Price change | $1,019,900-0.5%$303/sqft |
Source: Stellar MLS #TB8467144 Report a problem | ||
| 6/4/2026 | Price change | $1,024,900+0.2%$304/sqft |
Source: Stellar MLS #TB8467144 Report a problem | ||
| 6/1/2026 | Price change | $1,022,900-0.2%$304/sqft |
Source: Stellar MLS #TB8467144 Report a problem | ||
| 6/1/2026 | Price change | $1,024,900-2.4%$304/sqft |
Source:  Perry Homes Report a problem Perry Homes Report a problem | ||
| 4/22/2026 | Price change | $1,049,900+0.2%$312/sqft |
Source: Stellar MLS #TB8467144 Report a problem | ||
| 4/20/2026 | Price change | $1,047,900-2.9%$311/sqft |
Source: Perry Homes Report a problem | ||
| 4/18/2026 | Price change | $1,078,900+3%$320/sqft |
Source: Perry Homes Report a problem | ||
| 4/17/2026 | Price change | $1,047,900-0.2%$311/sqft |
Source: Stellar MLS #TB8467144 Report a problem | ||
| 3/16/2026 | Price change | $1,049,900+0.2%$312/sqft |
Source: Stellar MLS #TB8467144 Report a problem | ||
| 3/8/2026 | Price change | $1,047,900-0.2%$311/sqft |
Source: Perry Homes Report a problem | ||
| 3/4/2026 | Price change | $1,049,900+1.7%$312/sqft |
Source: Stellar MLS #TB8467144 Report a problem | ||
| 2/19/2026 | Price change | $1,031,900+0.7%$306/sqft |
Source: Stellar MLS #TB8467144 Report a problem | ||
| 2/2/2026 | Price change | $1,024,900-0.9%$304/sqft |
Source: Stellar MLS #TB8467144 Report a problem | ||
| 1/30/2026 | Price change | $1,033,900+0.2%$307/sqft |
Source: Perry Homes Report a problem | ||
| 1/27/2026 | Price change | $1,031,900-4%$306/sqft |
Source: Stellar MLS #TB8467144 Report a problem | ||
| 1/14/2026 | Price change | $1,074,900-0.8%$319/sqft |
Source: Perry Homes Report a problem | ||
| 12/31/2025 | Listed for sale | $1,083,900+1870.7%$322/sqft |
Source: Perry Homes Report a problem | ||
| 11/18/2022 | Sold | $55,000-6%$16/sqft |
Source:  HCMLS #2227779 Report a problem HCMLS #2227779 Report a problem | ||
| 10/12/2022 | Pending sale | $58,500$17/sqft |
Source: HCMLS #2227779 Report a problem | ||
| 10/9/2022 | Listed for sale | $58,500-50%$17/sqft |
Source: HCMLS #2227779 Report a problem | ||
| 12/5/2005 | Sold | $117,000$35/sqft |
Source: Public Record Report a problem | ||
Public tax history
| Year | Property taxes | Tax assessment |
|---|---|---|
| 2015 | $1,558 +3.7% | $7,379 |
| 2014 | $1,503 +0.6% | $7,379 |
| 2013 | $1,494 +5.4% | $7,379 |
| 2012 | $1,417 -2.4% | $7,379 -20% |
| 2011 | $1,453 -10.5% | $9,224 -50% |
| 2010 | $1,622 | $18,449 |
Find assessor info on the county website
Monthly payment
Est. payment
Payment breakdown
Explore the cost of this home by adjusting the details. Changes won't be saved.Climate risks
Neighborhood: Southern Hills Plantation
Nearby schools
GreatSchools rating
- 3/10Moton Elementary SchoolGrades: PK-5Distance: 2.7 mi
- 2/10Hernando High SchoolGrades: PK,6-12Distance: 4.6 mi
- 5/10D. S. Parrott Middle SchoolGrades: 6-8Distance: 6.4 mi
Schools provided by the listing agent
- Elementary: Moton Elementary School
- Middle: D.S. Parrot Middle
- High: Hernando High
Source: Stellar MLS. This data may not be complete. We recommend contacting the local school district to confirm school assignments for this home.
- $875,8504 bd5 ba3.3k sqft4608 Majestic Hills Loop, Brooksville, FL 34601Sold
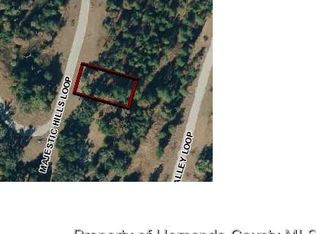
- $--0.28 Acres4625 NW Majestic Hills Loop, Brooksville, FL 34601Off Market
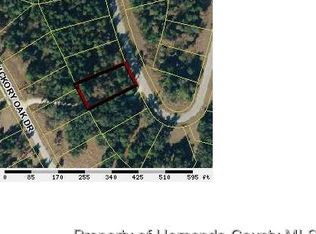
- $--0.33 Acres4699 NE Majestic Hills Loop, Brooksville, FL 34601Off Market
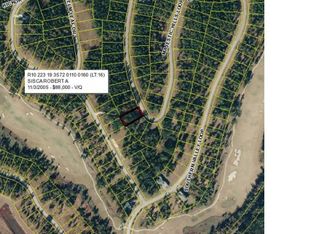
- $--0.32 Acres4685 NE Majestic Hills Loop, Brooksville, FL 34601Off Market
- $603,8003 bd3 ba2.6k sqft4588 Majestic Hills Loop, Brooksville, FL 34601Off Market
- $--0.3 Acres4589 W Majestic Hills Loop, Brooksville, FL 34601Off Market
- $---- sqft4625 Majestic Hills Loop, Brooksville, FL 34601New Construction
- $40,967-- bd-- ba-- sqft4609 Majestic Hills Loop, Brooksville, FL 34601Off Market
A local agent can set up tours, give advice and negotiate with sellers.
A local lender can help you make sure your offer is ready when you are.
Similar homes
- $999,9003 bd3 ba2.6k sqft4976 Elm Leaf Dr, Brooksville, FL 34601New Construction
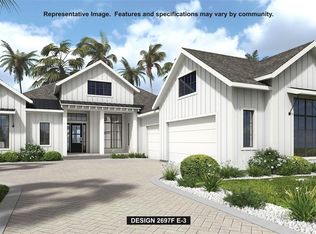
 Stellar MLS
 - $1,094,9004 bd5 ba3.1k sqft19844 English Walnut Pl, Brooksville, FL 34601New Construction
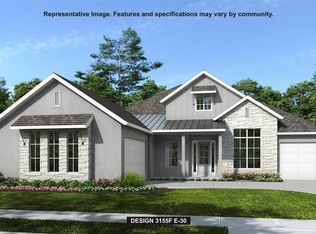 Stellar MLS
 - $1,050,9004 bd5 ba3.2k sqft5386 Crown Peak Ct, Brooksville, FL 34601New Construction
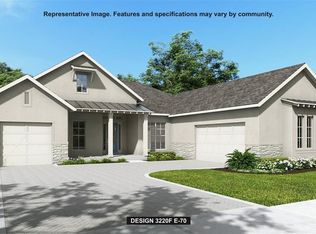 MLS ID #TB8502373, Toby Jones, PERRY HOMES. Stellar MLS
 - $820,0005 bd3 ba2.8k sqft4801 Majestic Hills Loop, Brooksville, FL 34601For Sale
 MLS ID #TB8472502, Whitney Fredlund, COMPASS FLORIDA LLC. Stellar MLS
 - $680,0003 bd3 ba2.6k sqft4836 Majestic Hills Loop, Brooksville, FL 34601New ConstructionMLS ID #TB8530797, Meghan Richards, COMPASS FLORIDA LLC. Stellar MLS
- $1,174,9004 bd5 ba3.7k sqft19987 English Walnut Pl, Brooksville, FL 34601New ConstructionStellar MLS
- $854,9004 bd4 ba3k sqft4397 Southern Valley Loop, Brooksville, FL 34601New ConstructionStellar MLS
- $834,9004 bd3 ba2.9k sqft4438 Southern Valley Loop, Brooksville, FL 34601New ConstructionStellar MLS
- from $1,002,9004 bd5 ba3.3k sqft3368F Plan, Southern Hills 80', Brooksville, FL 34601New ConstructionPerry Homes
- from $1,036,9004 bd5 ba3.8k sqft3865F Plan, Southern Hills 80', Brooksville, FL 34601New ConstructionPerry Homes
- $749,0003 bd3 ba3k sqft4881 Majestic Hills Loop, Brooksville, FL 34601New ConstructionStellar MLS
- from $1,037,9004 bd5 ba3.7k sqft3702F Plan, Southern Hills 80', Brooksville, FL 34601New ConstructionPerry Homes
- from $1,048,9004 bd5 ba3.7k sqft3741F Plan, Southern Hills 80', Brooksville, FL 34601New ConstructionPerry Homes
- $799,9004 bd3 ba2.7k sqft4905 Majestic Hills Loop, Brooksville, FL 34601For SaleMLS ID #TB8470635, Beth Cupari, COASTAL PROPERTIES GROUP INTER. Stellar MLS
- $779,9004 bd4 ba2.9k sqft4516 Southern Valley Loop, Brooksville, FL 34601New ConstructionStellar MLS
- from $768,9004 bd5 ba3.5k sqft3575F Plan, Southern Hills 65', Brooksville, FL 34601New ConstructionPerry Homes
- $849,9004 bd3 ba4k sqft2235 Rackley Rd, Brooksville, FL 34604For SaleMLS ID #W7887934, Dennis Rosa, BAM REALTY ADVISORS INC. Stellar MLS
- $699,9004 bd3 ba2.8k sqft4538 Majestic Hills Loop, Brooksville, FL 34601New ConstructionStellar MLS
- from $1,153,0004 bd4 ba3.1k sqftCallaway / A Plan, Brooksville Luxury Homes, Brooksville, FL 34601New ConstructionAR Homes Tampa by Lyons Heritage
- $699,9993 bd4 ba3.4k sqft19546 Mossy Oak Ct, Brooksville, FL 34601For SaleMLS ID #2257736, Alison Taylor, Century 21 Alliance Realty. HCMLS
