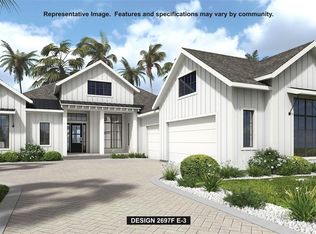
Under Construction. The covered front porch opens into a welcoming entryway. In the family room, a 16-foot ceiling creates an airy feel, while a sliding glass door leads to the covered lanai and backyard. The kitchen, connected by an island with built-in seating, features ample counter space and an oversized walk-in pantry. A bright corner dining area is framed by windows. The primary bedroom showcases a wall of windows and opens through French doors to a luxurious bathroom with a linen closet, freestanding tub, glass-enclosed shower, and two walk-in closets. Each secondary bedroom includes its own private bathroom and walk-in closet. A bonus flex room with access to the backyard cabana offers additional space. The drop zone and laundry room are conveniently located near the secondary bedrooms, and the home includes a three-car split garage.
New construction
$1,050,900
5386 CROWN PEAK COURT, BROOKSVILLE, FL 34601
4beds
3,220sqft
Single Family Residence
Built in 2026
0.68 Acres Lot
$1,024,800 Zestimate®
$326/sqft
$369/mo HOA
What's special
Three-car split garageWelcoming entrywayCovered front porchAmple counter spaceOversized walk-in pantry
- 110 days |
- 43 |
- 0 |
Zillow last checked:
Listing updated:
Listed by:
Toby Jones 800-247-3779,
PERRY HOMES 800-247-3779
Source: Stellar MLS,MLS#: TB8502373 Originating MLS: Suncoast Tampa
Originating MLS: Suncoast Tampa
Facts & features
Interior
Bedrooms & bathrooms
- Bedrooms: 4
- Bathrooms: 5
- Full bathrooms: 4
- 1/2 bathrooms: 1
Rooms
- Room types: Den/Library/Office
Primary bedroom
- Features: Ceiling Fan(s), Walk-In Closet(s)
- Level: First
- Area: 256 Square Feet
- Dimensions: 16x16
Dining room
- Features: No Closet
- Level: First
- Area: 169 Square Feet
- Dimensions: 13x13
Great room
- Features: Ceiling Fan(s), No Closet
- Level: First
- Area: 475 Square Feet
- Dimensions: 25x19
Kitchen
- Features: Breakfast Bar, Kitchen Island, Pantry, No Closet
- Level: First
- Area: 100 Square Feet
- Dimensions: 10x10
Heating
- Heat Pump, Radiant
Cooling
- Central Air
Appliances
- Included: Oven, Cooktop, Dishwasher, Disposal, Tankless Water Heater
- Laundry: Inside, Laundry Room, Washer Hookup
Features
- Ceiling Fan(s), High Ceilings, Open Floorplan, Thermostat, Vaulted Ceiling(s), Walk-In Closet(s)
- Flooring: Luxury Vinyl, Tile
- Doors: Sliding Doors
- Has fireplace: No
Interior area
- Total structure area: 4,718
- Total interior livable area: 3,220 sqft
Video & virtual tour
Property
Parking
- Total spaces: 3
- Parking features: Garage Faces Side
- Attached garage spaces: 3
Features
- Levels: One
- Stories: 1
- Patio & porch: Covered, Front Porch, Rear Porch
- Exterior features: Irrigation System, Rain Gutters, Sidewalk
Lot
- Size: 0.68 Acres
- Dimensions: 92 x 152
- Features: Oversized Lot
Details
- Parcel number: R0422319357100050310
- Zoning: RESIDENTIA
- Special conditions: None
Construction
Type & style
- Home type: SingleFamily
- Property subtype: Single Family Residence
Materials
- Block
- Foundation: Slab
- Roof: Shingle
Condition
- Under Construction
- New construction: Yes
- Year built: 2026
Details
- Builder model: 3220
- Builder name: PERRY HOMES
Utilities & green energy
- Sewer: Public Sewer
- Water: Public
- Utilities for property: Natural Gas Connected, Public, Water Connected
Community & HOA
Community
- Features: Clubhouse, Deed Restrictions, Fitness Center, Golf, Pool, Tennis Court(s)
- Pet fee: $0 monthly
- Subdivision: SOUTHERN HILLS PLANTATION PH2
HOA
- Has HOA: Yes
- Amenities included: Cable TV, Clubhouse, Fitness Center, Golf Course, Pickleball Court(s), Recreation Facilities, Security, Tennis Court(s)
- Services included: 24-Hour Guard, Cable TV, Security
- HOA fee: $369 monthly
- HOA name: Zita Tuomey
- HOA phone: 352-397-2926
- Second HOA name: SOUTHERN HILLS PLANTATION
Location
- Region: Brooksville
Financial & listing details
- Price per square foot: $326/sqft
- Tax assessed value: $125,308
- Annual tax amount: $4,744
- Date on market: 4/27/2026
- Cumulative days on market: 6 days
- Listing terms: Cash,Conventional,FHA,VA Loan
- Ownership: Fee Simple
- Total actual rent: 0
- Road surface type: Asphalt
Estimated market value
$1,024,800
$974,000 - $1.08M
$4,403/mo
Price history
| Date | Event | Price |
|---|---|---|
| 4/28/2026 | Listed for sale | $1,050,900+1301.2%$326/sqft |
Source:  Stellar MLS #TB8502373 Report a problem Stellar MLS #TB8502373 Report a problem | ||
| 11/23/2022 | Sold | $75,000+435.7%$23/sqft |
Source: Public Record Report a problem | ||
| 11/16/2021 | Sold | $14,000-78.7%$4/sqft |
Source: Public Record Report a problem | ||
| 12/16/2004 | Sold | $65,600$20/sqft |
Source: Public Record Report a problem | ||
Public tax history
| Year | Property taxes | Tax assessment |
|---|---|---|
| 2025 | $4,744 +12% | $85,622 +10% |
| 2024 | $4,236 +3.5% | $77,838 +10% |
| 2023 | $4,091 +18.3% | $70,762 +114.3% |
| 2022 | $3,459 +101.8% | $33,022 +250% |
| 2021 | $1,714 -4.4% | $9,435 |
| 2020 | $1,793 +749.1% | $9,435 +0.3% |
| 2019 | $211 +14.5% | $9,405 +10% |
| 2018 | $184 -88.7% | $8,550 -15.9% |
| 2017 | $1,635 | $10,172 +13.1% |
| 2016 | $1,635 +1.9% | $8,993 |
| 2015 | $1,604 +4.2% | $8,993 |
| 2014 | $1,539 +652.6% | $8,993 |
| 2013 | $205 +3.7% | $8,993 |
| 2012 | $197 -17.7% | $8,993 -19.7% |
| 2011 | $240 | $11,204 -42.9% |
| 2010 | -- | $19,607 -51.8% |
| 2009 | $860 -50.2% | $40,688 -49.5% |
| 2008 | $1,726 -41.3% | $80,491 -31.8% |
| 2006 | $2,940 | $117,936 +68.4% |
| 2005 | -- | $70,025 |
Find assessor info on the county website
Monthly payment
Est. payment
Payment breakdown
Explore the cost of this home by adjusting the details. Changes won't be saved.Climate risks
Neighborhood: Southern Hills Plantation
Nearby schools
GreatSchools rating
- 3/10Moton Elementary SchoolGrades: PK-5Distance: 2.3 mi
- 2/10Hernando High SchoolGrades: PK,6-12Distance: 4.1 mi
- 5/10D. S. Parrott Middle SchoolGrades: 6-8Distance: 5.7 mi
- $606,9683 bd3 ba2.6k sqft5410 Crown Peak Ct, Brooksville, FL 34601Sold

- $---- bd-- ba-- sqft5442 Crown Peak Ct, Brooksville, FL 34601Off Market
- $---- bd-- ba-- sqft5398 Crown Peak Ct, Brooksville, FL 34601Off Market
- $1,029,0003 bd4 ba3.4k sqft5085 Summit View Dr, Brooksville, FL 34601Off Market
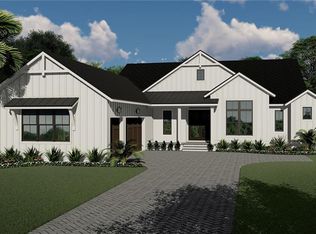
- $48,0000.34 acres0000 Crown Peak Court, Brooksville, FL 34601Sold
- $663,4754 bd3 ba2.8k sqft5360 Crown Peak Ct, Brooksville, FL 34601Sold
- $77,0000.54 acres5385 Crown Peak Ct, Brooksville, FL 34601Sold
- $1,050,0004 bd5 ba3.3k sqft5047 Summit View Dr, Brooksville, FL 34601For Sale
A local agent can set up tours, give advice and negotiate with sellers.
A local lender can help you make sure your offer is ready when you are.
Similar homes
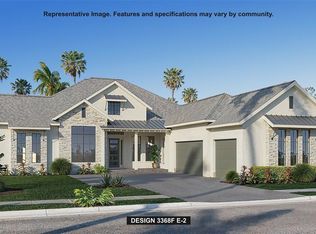
- $1,125,9004 bd5 ba3.3k sqft6156 DUSK ROSE LANE, BROOKSVILLE, FL 34601New Construction
 Stellar MLS
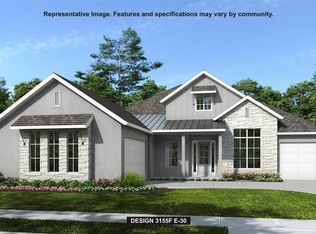
 - $1,094,9004 bd5 ba3.1k sqft19844 ENGLISH WALNUT PLACE, BROOKSVILLE, FL 34601New Construction
 Stellar MLS
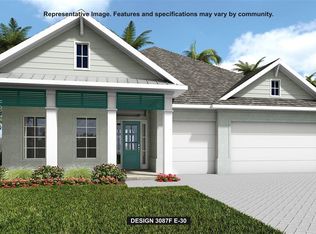
 - $849,9004 bd5 ba3k sqft4397 SOUTHERN VALLEY LOOP, BROOKSVILLE, FL 34601New Construction
 Stellar MLS
 - $999,9003 bd3 ba2.6k sqft4976 ELM LEAF DRIVE, BROOKSVILLE, FL 34601New Construction
 Stellar MLS
 - $824,9004 bd3 ba2.9k sqft4438 SOUTHERN VALLEY LOOP, BROOKSVILLE, FL 34601New ConstructionStellar MLS
- $1,209,9004 bd5 ba3.3k sqft19794 ROLLING RIDGE DRIVE, BROOKSVILLE, FL 34601New ConstructionStellar MLS
- $897,0003 bd3 ba3k sqft4829 HICKORY OAK DRIVE, BROOKSVILLE, FL 34601For SaleMLS ID #TB8493162, Beth Cupari, COASTAL PROPERTIES GROUP INTER. Stellar MLS
- $774,9004 bd4 ba2.9k sqft4516 SOUTHERN VALLEY LOOP, BROOKSVILLE, FL 34601New ConstructionStellar MLS
- $749,9004 bd3 ba2.4k sqft4700 SOUTHERN VALLEY LOOP, BROOKSVILLE, FL 34601New ConstructionStellar MLS
- $820,0005 bd3 ba2.8k sqft4801 MAJESTIC HILLS LOOP, BROOKSVILLE, FL 34601For SaleMLS ID #TB8472502, Whitney Fredlund, COMPASS FLORIDA LLC. Stellar MLS
- $799,9004 bd3 ba2.7k sqft4905 MAJESTIC HILLS LOOP, BROOKSVILLE, FL 34601For SaleMLS ID #TB8470635, Beth Cupari, COASTAL PROPERTIES GROUP INTER. Stellar MLS
- $729,9004 bd4 ba3.1k sqft5619 SUMMIT VIEW DRIVE, BROOKSVILLE, FL 34601New ConstructionMLS ID #TB8494782, Gayle Van Wagenen, LGI REALTY- FLORIDA, LLC. Stellar MLS
- $745,0004 bd3 ba2.8k sqft4766 MAJESTIC HILLS LOOP, BROOKSVILLE, FL 34601New ConstructionMLS ID #TB8533839, Meghan Richards, COMPASS FLORIDA LLC. Stellar MLS
- $685,9004 bd4 ba2.7k sqft5601 SUMMIT VIEW DRIVE, BROOKSVILLE, FL 34601New ConstructionMLS ID #TB8494749, Gayle Van Wagenen, LGI REALTY- FLORIDA, LLC. Stellar MLS
- $675,0003 bd3 ba3k sqft3970 SOUTHERN VALLEY LOOP, BROOKSVILLE, FL 34601New ConstructionStellar MLS
- $893,0004 bd3 ba3.5k sqft3264 STATION BOULEVARD, BROOKSVILLE, FL 34604New ConstructionMLS ID #G5111377, Mel Burich, WORTH CLARK REALTY. Stellar MLS
- $680,0003 bd3 ba2.6k sqft4836 MAJESTIC HILLS LOOP, BROOKSVILLE, FL 34601New ConstructionMLS ID #TB8530797, Meghan Richards, COMPASS FLORIDA LLC. Stellar MLS
- $675,0003 bd3 ba2.6k sqft5079 CEDAR LANE, BROOKSVILLE, FL 34601For SaleMLS ID #TB8477626, Sonja Heller, THE WILKINS WAY LLC. Stellar MLS
- $780,0003 bd3 ba2.6k sqft5063 Elm Leaf Dr, Brooksville, FL 34601New ConstructionSpire Homes Tampa
- $540,0003 bd4 ba3k sqft5020 GEVALIA DRIVE, BROOKSVILLE, FL 34604For SaleMLS ID #O6430222, Jeff Jones, MARK SPAIN REAL ESTATE. Stellar MLS
