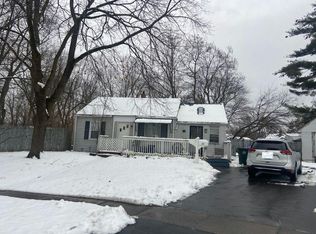
Whether you're staring out or sizing down this Ranch home is a great opportunity. Updates to home make the effective year approx 1990. Fenced in yard, walk out basement that offers a lower level with finished room with tons of storage; great for family get togethers, crafters, or hobbist. Easy access to I-84, public park, and shopping. Don't miss this opportunity to own this lovely ranch home. Property is an Estate, subject to Probate Court Approval, no property disclosures. Being sold "as is".
For sale
$295,500
East Hartford, CT 06108
2beds
952sqft
Single Family Residence
Built in 1959
0.4 Acres Lot
$-- Zestimate®
$310/sqft
$-- HOA
What's special
Fenced in yardWalk out basementTons of storage
- 5 hours
- 37
- 8
Zillow last checked:
Listing updated:
Listed by:
Tricia A. Schuiten (860)680-9374,
Realty Connection 860-875-1155
Source: Smart MLS,MLS#: 24210874
Facts & features
Interior
Bedrooms & bathrooms
- Bedrooms: 2
- Bathrooms: 1
- Full bathrooms: 1
Primary bedroom
- Features: Wall/Wall Carpet
- Level: Main
Bedroom
- Features: Wall/Wall Carpet
- Level: Main
Dining room
- Level: Main
Kitchen
- Features: Remodeled, Breakfast Bar, Double-Sink, Pantry, Vinyl Floor
- Level: Main
Living room
- Features: Bay/Bow Window, Combination Liv/Din Rm, Fireplace, Engineered Wood Floor
- Level: Main
Heating
- Forced Air, Oil
Cooling
- Ductless
Appliances
- Included: Gas Range, Oven/Range, Refrigerator, Freezer, Dishwasher, Disposal, Washer, Dryer, Water Heater
- Laundry: Lower Level
Features
- Doors: Storm Door(s)
- Basement: Full,Partially Finished
- Attic: Access Via Hatch
- Number of fireplaces: 1
Interior area
- Total structure area: 952
- Total interior livable area: 952 sqft
- Finished area above ground: 952
Property
Parking
- Total spaces: 2
- Parking features: Paved, Off Street, Driveway, Private
- Has uncovered spaces: Yes
Features
- Patio & porch: Deck
- Fencing: Chain Link
Lot
- Size: 0.4 Acres
- Features: Sloped
Details
- Additional structures: Shed(s)
- Parcel number: 522033
- Zoning: R3
Construction
Type & style
- Home type: SingleFamily
- Architectural style: Ranch
- Property subtype: Single Family Residence
Materials
- Vinyl Siding
- Foundation: Concrete Perimeter
- Roof: Shingle
Condition
- New construction: No
- Year built: 1959
Utilities & green energy
- Sewer: Public Sewer
- Water: Public
- Utilities for property: Cable Available
Green energy
- Energy efficient items: Doors
Community & HOA
Community
- Features: Near Public Transport, Shopping/Mall
- Subdivision: Burnside
HOA
- Has HOA: No
Location
- Region: Manchester
Financial & listing details
- Price per square foot: $310/sqft
- Tax assessed value: $113,960
- Annual tax amount: $5,383
- Date on market: 10/1/2026
- Exclusions: See inclusion-exclusion sheet
Estimated market value
Not available
Estimated sales range
Not available
Not available
Price history
| Date | Event | Price |
|---|---|---|
| 10/1/2026 | Listed for sale | $295,500+442.2%$310/sqft |
Source:  Smart MLS #24210874 Report a problem Smart MLS #24210874 Report a problem | ||
| 10/10/1979 | Sold | $54,500$57/sqft |
Source: Agent Provided Report a problem | ||
Public tax history
| Year | Property taxes | Tax assessment |
|---|---|---|
| 2025 | $5,231 +4.3% | $113,960 |
| 2024 | $5,014 +3.4% | $113,960 |
| 2023 | $4,848 +3.8% | $113,960 |
| 2022 | $4,672 +11.8% | $113,960 +34.6% |
| 2021 | $4,179 -1.2% | $84,690 |
| 2020 | $4,228 +1.7% | $84,690 |
| 2019 | $4,159 +3% | $84,690 |
| 2018 | $4,036 +1.3% | $84,690 |
| 2017 | $3,985 +0.8% | $84,690 -1.8% |
| 2015 | $3,955 +1% | $86,230 |
| 2014 | $3,915 +3.4% | $86,230 |
| 2013 | $3,785 +3.4% | $86,230 +0.8% |
| 2012 | $3,661 -10.1% | $85,560 -27.7% |
| 2011 | $4,072 +1.8% | $118,310 |
| 2010 | $4,001 +6.8% | $118,310 |
| 2009 | $3,747 | $118,310 |
| 2008 | $3,747 -12.3% | $118,310 |
| 2007 | $4,273 +37% | $118,310 +65.4% |
| 2006 | $3,120 +8.2% | $71,520 |
| 2004 | $2,884 +4.5% | $71,520 +0% |
| 2003 | $2,760 +10.4% | $71,500 +9.8% |
| 2001 | $2,501 | $65,120 |
| 2000 | -- | $65,120 |
Monthly payment
Est. payment
Payment breakdown
Explore the cost of this home by adjusting the details. Changes won't be saved.Climate risks
Neighborhood: 06108
Similar homes
- $339,9003 bd2 ba1.4k sqft411 Tolland Street, East Hartford, CT 06108For Sale

 MLS ID #24210910, Ismael Cuadros, Five Stars Realty. Smart MLS
 - $265,0003 bd2 ba1.2k sqft12 Arbutus Street, East Hartford, CT 06108For Sale
 MLS ID #24188252, Melissa Kiehl, KW Legacy Partners. Smart MLS
 - $--2 bd1 ba816 sqft54 Hollister Dr, East Hartford, CT 06118Auction
 Auction.com 2
 - $289,9003 bd1 ba1.1k sqft120 White Street, Manchester, CT 06042For Sale
 MLS ID #24210287, Jessamyn Davila, Coldwell Banker Realty. Smart MLS
 - $319,9003 bd2 ba1.2k sqft27 Norman Drive, East Hartford, CT 06108For SaleMLS ID #24203848, Holly McCarthy, William Raveis Real Estate. Smart MLS
- $290,0003 bd2 ba1.3k sqft11 Bliss Street, East Hartford, CT 06108For SaleMLS ID #24194910, Patrick Lawrence, Coldwell Banker Realty. Smart MLS
- $369,9002 bd2 ba1.2k sqft24 Barbonsel Road, East Hartford, CT 06118For SaleMLS ID #24184497, Bruce Bernier, Coldwell Banker Realty. Smart MLS
- $375,0003 bd3 ba1.3k sqft61 University Avenue, East Hartford, CT 06108For SaleMLS ID #24209084, Roman Pantojas, Oxford Realty. Smart MLS
- $319,9003 bd2 ba1.3k sqft24 Greenfarms Lane, Manchester, CT 06040For SaleMLS ID #24209532, Chris Clarke, Coldwell Banker Realty. Smart MLS
- $279,9002 bd1 ba1.2k sqft41 Crestwood Drive, Manchester, CT 06040For SaleMLS ID #24209678, Shelby S. Muraski, Coldwell Banker Realty. Smart MLS
- $265,0003 bd2 ba1.2k sqft110 Matianuck Avenue, Windsor, CT 06095For SaleMLS ID #24210521, Kristel Bolden-Gray, eXp Realty. Smart MLS
- $349,9003 bd2 ba1.2k sqft35 Helaine Road, Manchester, CT 06042For SaleMLS ID #24211072, Lauren M. Spina, William Raveis Real Estate. Smart MLS
- $299,9973 bd1 ba864 sqft127 Shadycrest Drive, East Hartford, CT 06118For SaleMLS ID #24197022, Nadia Arias, KC Realty. Smart MLS
- $290,8022 bd2 ba1.2k sqft802 Summer Hill Drive #802, South Windsor, CT 06074For SaleMLS ID #24209454, Suzy Couture, Better Homes and Gardens Real Estate Executive Real Estate. Smart MLS
- $289,9002 bd1 ba960 sqft22 Brookdale Avenue, Bloomfield, CT 06002For SaleMLS ID #24209889, Julie Corrado, Coldwell Banker Realty. Smart MLS
- $299,9003 bd1 ba1.2k sqft48 Whitney Street, East Hartford, CT 06118For SaleMLS ID #24199796, Chloe N. White, KW Legacy Partners. Smart MLS
- $370,0003 bd2 ba1.1k sqft1841 Main Street, East Hartford, CT 06108For SaleMLS ID #24198283, Daniel Alvarado, Better Homes and Gardens Real Estate Executive Real Estate. Smart MLS
- $299,9003 bd1 ba1.1k sqft173 Elm Hill Road, Vernon, CT 06066For SaleMLS ID #24204666, Jacob Bocek, Salzillo Realty Company. Smart MLS
- $309,0002 bd1 ba1.1k sqft192 Wells Street, Manchester, CT 06040For SaleMLS ID #24166072, Gary R. Dancosse, Lindlau Realty, Inc.. Smart MLS
