This adorable ranch home has been with the original owner for almost 70 years! There is a heated sunroom addition, an eat-in kitchen, a large living room with fireplace and either 3 BR or 2 BR & DR. The full basement is partially finished with a HUGE cedar closet and a roughed-in bathroom that just needs walls. There are hardwood floors throughout and some new windows and a new oil tank. The yard is fenced-in (needs gates) with lots of flowering plants and a shed. Located in a convenient neighborhood, it's easy to get to shopping and highways. Come and put the finishing touches on to make this home your own. This is an estate so no disclosures besides lead and NO probate court approval needed. Sold AS IS.
Under contract
$279,900
41 Crestwood Drive, Manchester, CT 06040
2beds
1,272sqft
Single Family Residence
Built in 1956
0.32 Acres Lot
$-- Zestimate®
$220/sqft
$-- HOA
What's special
Heated sunroom additionHardwood floors throughoutNew windowsEat-in kitchen
- 37 days
- 187
- 6
Likely to sell faster than
Zillow last checked:
Listing updated:
Listed by:
Shelby S. Muraski (860)214-5937,
Coldwell Banker Realty 860-644-2461
Source: Smart MLS,MLS#: 24209678
Facts & features
Interior
Bedrooms & bathrooms
- Bedrooms: 2
- Bathrooms: 1
- Full bathrooms: 1
Primary bedroom
- Features: Hardwood Floor
- Level: Main
Bedroom
- Features: Hardwood Floor
- Level: Main
Dining room
- Features: Ceiling Fan(s), Hardwood Floor
- Level: Main
Living room
- Features: Bay/Bow Window, Bookcases, Fireplace, Hardwood Floor
- Level: Main
Heating
- Hot Water, Oil
Cooling
- Window Unit(s)
Appliances
- Included: Oven/Range, Refrigerator, Washer, Dryer, Water Heater
- Laundry: Lower Level
Features
- Windows: Thermopane Windows
- Basement: Full,Storage Space,Partially Finished
- Attic: Access Via Hatch
- Number of fireplaces: 1
Interior area
- Total structure area: 1,272
- Total interior livable area: 1,272 sqft
- Finished area above ground: 1,272
Property
Features
- Patio & porch: Deck
- Fencing: Full
Lot
- Size: 0.32 Acres
- Features: Level
Details
- Additional structures: Shed(s)
- Parcel number: 2424644
- Zoning: RA
Construction
Type & style
- Home type: SingleFamily
- Architectural style: Ranch
- Property subtype: Single Family Residence
Materials
- Vinyl Siding
- Foundation: Concrete Perimeter
- Roof: Asphalt
Condition
- New construction: No
- Year built: 1956
Utilities & green energy
- Sewer: Public Sewer
- Water: Public
- Utilities for property: Cable Available
Green energy
- Energy efficient items: Windows
Community & HOA
Community
- Security: Security System
HOA
- Has HOA: No
Location
- Region: Manchester
Financial & listing details
- Price per square foot: $220/sqft
- Tax assessed value: $140,400
- Annual tax amount: $5,756
- Date on market: 9/24/2026
Estimated market value
Not available
Estimated sales range
Not available
Not available
Price history
| Date | Event | Price |
|---|---|---|
| 10/2/2026 | Pending sale | $279,900$220/sqft |
Source:  Smart MLS #24209678 Report a problem | ||
| 9/24/2026 | Listed for sale | $279,900$220/sqft |
Source: Smart MLS #24209678 Report a problem | ||
Public tax history
| Year | Property taxes | Tax assessment |
|---|---|---|
| 2025 | $5,591 +2.9% | $140,400 |
| 2024 | $5,431 +4% | $140,400 |
| 2023 | $5,223 +3% | $140,400 |
| 2022 | $5,071 +11.8% | $140,400 +29.8% |
| 2021 | $4,537 +0.2% | $108,200 |
| 2020 | $4,530 +0.4% | $108,200 |
| 2019 | $4,512 +1.9% | $108,200 |
| 2018 | $4,426 +2.9% | $108,200 |
| 2017 | $4,301 -3.7% | $108,200 -4.5% |
| 2015 | $4,464 +1.9% | $113,300 |
| 2014 | $4,379 +3.2% | $113,300 |
| 2013 | $4,242 +4.5% | $113,300 |
| 2012 | $4,060 -2% | $113,300 -12.5% |
| 2011 | $4,141 +2.2% | $129,500 |
| 2010 | $4,051 +3.2% | $129,500 |
| 2009 | $3,926 +4.9% | $129,500 +14.1% |
| 2008 | $3,743 -19.8% | $113,500 -12.4% |
| 2007 | $4,668 +42.7% | $129,500 +58.9% |
| 2006 | $3,271 +5.4% | $81,500 |
| 2005 | $3,103 +5.5% | $81,500 |
| 2004 | $2,940 +5.2% | $81,500 |
| 2003 | $2,796 +10.2% | $81,500 |
| 2001 | $2,537 | $81,500 |
Find assessor info on the county website
Monthly payment
Est. payment
Payment breakdown
Explore the cost of this home by adjusting the details. Changes won't be saved.Climate risks
Neighborhood: Verplanck
Nearby schools
Schools provided by the listing agent
- High: Manchester
Source: Smart MLS. This data may not be complete. We recommend contacting the local school district to confirm school assignments for this home.
Similar homes
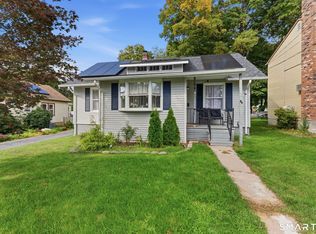
- $310,0003 bd1 ba1.2k sqft103 West Center Street, Manchester, CT 06040For Sale

 MLS ID #24216202, Holly A. Keating, Agnelli Real Estate. Smart MLS
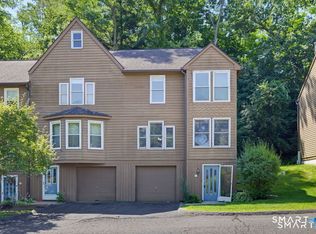
- $289,0003 bd2 ba998 sqft38 Kensington Street, Manchester, CT 06040For Sale
 MLS ID #24210971, Ilka D. Torres, Torbello Real Estate Advisors. Smart MLS
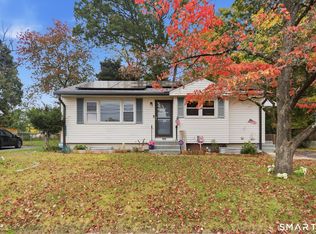
- $249,0002 bd2 ba1.2k sqftBigelow Brook Estates, Manchester, CT 06042For Sale
 MLS ID #24211154, Eric Cichon, Coldwell Banker Realty. Smart MLS
- $285,0003 bd1 ba1.3k sqft163 Roxbury Road, East Hartford, CT 06118For Sale
 MLS ID #24215441, Peter J. Stadolnik, Century 21 AllPoints Realty. Smart MLS
- $323,5003 bd2 ba1.6k sqft26 Scarborough Road, Windsor, CT 06095For SaleMLS ID #24211459, Kara A. Mazzola, First Choice Realty. Smart MLS
- $299,9003 bd1 ba1k sqft27 Allen Street, Enfield, CT 06082For SaleMLS ID #24218060, Laura B. Ennis, Century 21 AllPoints Realty. Smart MLS
- $365,0003 bd2 ba1.4k sqft64 Walker Street, Manchester, CT 06040For SaleMLS ID #24202249, Michael Mitchell, Carbutti & Co., Realtors. Smart MLS
- $324,9003 bd1 ba1.5k sqft527 Lake Street, Manchester, CT 06042For SaleMLS ID #24172279, Fran C. Rokicki, Fran Rokicki Realty, LLC. Smart MLS
- $365,0003 bd3 ba1.3k sqft61 University Avenue, East Hartford, CT 06108For SaleMLS ID #24209084, Roman Pantojas, Oxford Realty. Smart MLS
- $265,0003 bd2 ba1k sqft17 Spruce Street, Vernon, CT 06066For SaleMLS ID #24167626, Dianna Sleis, Coldwell Banker Realty. Smart MLS
- $319,9003 bd2 ba1.4k sqft159 Ellington Avenue, Ellington, CT 06029For SaleMLS ID #24211883, Pam Moriarty, Coldwell Banker Realty. Smart MLS
- $379,9003 bd2 ba1.4k sqft26 Wellwood Circle, Vernon, CT 06066For SaleMLS ID #24218023, Adrian Scarpa, Marino Realty LLC. Smart MLS
- $225,9003 bd1 ba1k sqftCooper Hill Street, Manchester, CT 06040For SaleMLS ID #24188505, Kathleen M. Sitek, Berkshire Hathaway NE Prop.. Smart MLS
- $299,9003 bd1 ba1.4k sqft342 Old Main Street, Rocky Hill, CT 06067For SaleMLS ID #24207282, Tanya Uhelsky, Century 21 AllPoints Realty. Smart MLS
- $325,0003 bd2 ba1.2k sqft341 School Street, East Hartford, CT 06108For SaleMLS ID #24184657, Nikki M. Defrancesco, Coldwell Banker Realty. Smart MLS
- $339,0003 bd2 ba1.6k sqft72 East Street, Vernon, CT 06066For SaleMLS ID #24217049, Dianna Sleis, Coldwell Banker Realty. Smart MLS
- $319,9002 bd2 ba864 sqft60 Gill Street, Colchester, CT 06415For SaleMLS ID #24217800, Nidia Y. Angeles, eXp Realty. Smart MLS
- $365,0003 bd1 ba1.1k sqft39 Emily Drive, Vernon, CT 06066For SaleMLS ID #24215617, Dante Burgos, Coldwell Banker Realty. Smart MLS
- $266,9003 bd1 ba1.2k sqft10 Center Street, Windsor Locks, CT 06096For SaleMLS ID #24203241, Michael Calabro, Coldwell Banker Calabro. Smart MLS
- $345,0003 bd2 ba1.2k sqft360 Chauncey Road, Middletown, CT 06457For SaleMLS ID #24216264, Nicholas Greene, eXp Realty. Smart MLS
