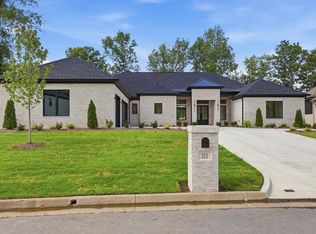
Welcome to 304 Shagbark! This spacious 5-bedroom, 3.5-bath home offers a thoughtful layout with room to live, work, and entertain. The huge living room creates an inviting gathering space, while the flex space and private office provide versatility for today’s lifestyle. The kitchen is complemented by a walk-in butler’s pantry, offering exceptional storage and prep space. Retreat to the luxury primary suite, designed with comfort and style in mind. Enjoy outdoor living on the large covered patio, plus the convenience of a 3-car garage. A beautiful home with space, function, and elevated details throughout!
Active
$852,700
Maumelle, AR 72113
5beds
3,553sqft
Single Family Residence
Built in 2026
0.44 Acres Lot
$843,500 Zestimate®
$240/sqft
$54/mo HOA
What's special
Flex spaceLarge covered patioPrivate officeThoughtful layout
- 23 days |
- 213 |
- 4 |
Zillow last checked:
Listing updated:
Listed by:
Brandon Hines 501-258-6365,
Blue Tree Realty 501-802-8453
Source: CARMLS,MLS#: 26024486
Loading...
Facts & features
Interior
Bedrooms & bathrooms
- Bedrooms: 5
- Bathrooms: 4
- Full bathrooms: 3
- 1/2 bathrooms: 1
Rooms
- Room types: Great Room, Office/Study, Game Room, In-Law Quarters, Bonus Room
Dining room
- Features: Kitchen/Dining Combo, Living/Dining Combo
Heating
- Natural Gas, Zoned
Cooling
- Gas
Appliances
- Included: Microwave, Gas Range, Dishwasher, Disposal, Oven, Gas Water Heater
- Laundry: Washer Hookup, Electric Dryer Hookup, Laundry Room
Features
- Walk-In Closet(s), Ceiling Fan(s), Walk-in Shower, Kit Counter-Quartz, Pantry, Primary Bedroom/Main Lv, Guest Bedroom/Main Lv, 2 Bedrooms Same Level, 3 Bedrooms Same Level
- Flooring: Carpet, Wood, Tile
- Doors: Insulated Doors
- Windows: Insulated Windows
- Attic: Floored
- Has fireplace: Yes
- Fireplace features: Gas Starter, Gas Logs Present
Interior area
- Total structure area: 3,553
- Total interior livable area: 3,553 sqft
Property
Parking
- Total spaces: 3
- Parking features: Garage, Three Car, Garage Door Opener, Garage Faces Side
- Has garage: Yes
Features
- Levels: Two
- Stories: 2
- Patio & porch: Porch
- Exterior features: Rain Gutters
Lot
- Size: 0.44 Acres
- Features: Level, Cleared, Subdivided, Lawn Sprinkler
Construction
Type & style
- Home type: SingleFamily
- Architectural style: Traditional,Ranch,Craftsman
- Property subtype: Single Family Residence
Materials
- Brick, Stone
- Foundation: Slab
- Roof: Shingle
Condition
- New construction: Yes
- Year built: 2026
Details
- Builder name: Hines Homes LLC
Utilities & green energy
- Electric: Elec-Municipal (+Entergy)
- Gas: Gas-Natural
- Sewer: Public Sewer
- Water: Public
- Utilities for property: Natural Gas Connected, Underground Utilities
Green energy
- Energy efficient items: Doors, Ridge Vents/Caps
Community & HOA
Community
- Features: Mandatory Fee, Fitness/Bike Trail, Gated
- Security: Smoke Detector(s)
- Subdivision: DEVOE BEND ADDITION
HOA
- Has HOA: Yes
- Services included: Maintenance Grounds, Private Roads
- HOA fee: $650 annually
Location
- Region: Maumelle
Financial & listing details
- Price per square foot: $240/sqft
- Annual tax amount: $900
- Date on market: 6/17/2026
- Listing terms: VA Loan,FHA,Conventional,Cash
- Road surface type: Paved
Estimated market value
$843,500
$801,000 - $886,000
$3,485/mo
Price history
| Date | Event | Price |
|---|---|---|
| 6/17/2026 | Listed for sale | $852,700$240/sqft |
Source:  CARMLS #26024486 Report a problem CARMLS #26024486 Report a problem | ||
Public tax history
Tax history is unavailable.
Monthly payment
Est. payment$--/mo
Payment breakdown
Explore the cost of this home by adjusting the details. Changes won't be saved.All calculations are estimates and provided by Zillow, Inc. for informational purposes only. Actual amounts may vary.
HOA fees may include property taxes on listings classified as Co-Ops. Contact the listing agent and/or owner for fee details.
Mortgage interest rates are dependent on a number of factors, including credit score, down payment, and repayment length. Interest rate data provided by Zillow Group Marketplace, Inc. as of 1/1/1970 from various mortgage lenders with which we have lead or other similar arrangements; the Estimated Payment is an average of those rates.
See how much you could borrow to make a competitive offer.
Climate risks
Neighborhood: 72113
Nearby schools
GreatSchools rating
- 4/10Oak Grove Elementary SchoolGrades: PK-5Distance: 2.5 mi
- 5/10Maumelle Middle SchoolGrades: 6-8Distance: 0.9 mi
- 4/10Maumelle High SchoolGrades: 9-12Distance: 0.9 mi
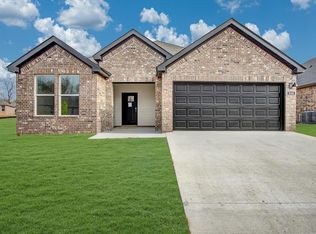
- $307,8003 bd2 ba1.6k sqft704 Riley Ln, Maumelle, AR 72113New Construction
- $130,6000.4 Acres300 Shagbark Trl, Maumelle, AR 72113Sold

- $312,3004 bd2 ba1.8k sqft624 Riley Ln, Maumelle, AR 72113Sold
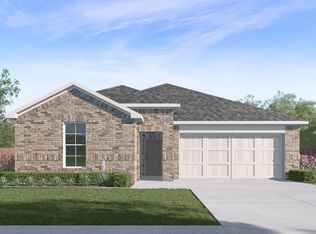
- $327,8004 bd2 ba1.8k sqft623 Riley Ln, Maumelle, AR 72113Sold
- $326,0004 bd3 ba2k sqft619 Riley Ln, Maumelle, AR 72113Sold
- $344,8004 bd2 ba2k sqft616 Riley Ln, Maumelle, AR 72113New Construction
- $335,0004 bd3 ba2k sqft402 Lainey Dr, Maumelle, AR 72113New Construction
- $3,94530.01 AcresZajac Rd, Maumelle, AR 72113Off Market
- $341,8004 bd3 ba2k sqft614 Riley Ln, Maumelle, AR 72113Sold
A local agent can set up tours, give advice and negotiate with sellers.
A local lender can help you make sure your offer is ready when you are.
Similar homes
- $755,0004 bd4 ba3.1k sqft202 Shagbark Trl, Maumelle, AR 72113New Construction

 MLS ID #26024768, Lori Holloway, IRealty Arkansas - Sherwood. CARMLS
 - $924,0004 bd5 ba4k sqft311 Devoe Bend Dr, Maumelle, AR 72113New Construction
 MLS ID #26004672, Chase Dillon, Dillon Homes and Real Estate. CARMLS
 - $629,9004 bd4 ba2.9k sqft611 Corondelet Ln, Maumelle, AR 72113New Construction
 MLS ID #26026092, Patsy M Keathley, CENTURY 21 Real Estate Unlimited. CARMLS
 - $659,9005 bd3 ba3.3k sqft169 Maumelle Valley Dr, Maumelle, AR 72113New Construction
 MLS ID #26022052, David J Sutton, LPT Realty. CARMLS
 - $535,0004 bd3 ba2.5k sqft510 Corondelet Dr, Maumelle, AR 72113New ConstructionMLS ID #26019007, David J Sutton, LPT Realty. CARMLS
- $519,9004 bd3 ba2.5k sqft118 Corniche Ln, Maumelle, AR 72113New ConstructionMLS ID #26009882, Sloane Keathley, IRealty Arkansas - Sherwood. CARMLS
- $489,9004 bd2 ba2.6k sqft520 Corondelet Ln, Maumelle, AR 72113New ConstructionMLS ID #26016208, Jeannie Johnson, LPT Realty. CARMLS
- $539,9004 bd3 ba2.6k sqft602 Corondelet Ln, Maumelle, AR 72113New ConstructionMLS ID #25049394, Patsy M Keathley, CENTURY 21 Real Estate Unlimited. CARMLS
- $459,9004 bd2 ba2.2k sqft122 Natural Trl, Maumelle, AR 72113New ConstructionMLS ID #26010988, Sloane Keathley, IRealty Arkansas - Sherwood. CARMLS
- $431,9004 bd2 ba2.1k sqft606 Corondelet Ln, Maumelle, AR 72113For SaleMLS ID #26023637, Jeannie Johnson, LPT Realty. CARMLS
- from $570,3954 bd3 ba2.6k sqftAndrews Plan, Stonebrook, Maumelle, AR 72113New ConstructionHines Homes, LLC
- $485,0004 bd3 ba2.4k sqft608 Corondelet Ln, Maumelle, AR 72113New ConstructionMLS ID #25047436, Brandon Hines, Blue Tree Realty. CARMLS
- $835,0004 bd4 ba3.9k sqft2009 Sunstone Dr, Alexander, AR 72002For SaleMLS ID #26024343, Amanda White, Anchor & Oak Realty Group. CARMLS
- $817,7505 bd4 ba3.8k sqft1609 Hunters Chase Rd, Jacksonville, AR 72076For SaleMLS ID #26015243, Clint Skiver, Back Porch Realty. CARMLS
- from $595,0004 bd3 ba2.7k sqftLangford Plan, Stonebrook, Maumelle, AR 72113New ConstructionHines Homes, LLC
- $699,0005 bd3 ba3.2k sqft997 Fern Ridge Rd, Sherwood, AR 72120For SaleMLS ID #26025267, Joey Brewer, Michele Phillips & Co. Realtors. CARMLS
- $725,0005 bd5 ba3.5k sqft1715 Lainey Dr, Conway, AR 72034For SaleMLS ID #26027484, Elizabeth Parsley-Tucker, LPT Realty Conway. CARMLS
- $529,0004 bd3 ba2.5k sqft(Undisclosed Address), Maumelle, AR 72022New ConstructionMLS ID #26020321, Brandon Hines, Blue Tree Realty. CARMLS
- from $710,0004 bd3 ba3.3k sqftOverlook Plan, Mountain Brook, Little Rock, AR 72223New ConstructionHD HOMES
- from $494,0004 bd3 ba2.3k sqftJustice Plan, Stonebrook, Maumelle, AR 72113New ConstructionHines Homes, LLC
Nearby cities
Nearby zip codes
Other Maumelle Topics
