Discover a rare opportunity at 827 W Northeast Shore Drive in McHenry! This unique property includes two separate lots, offering exceptional flexibility, privacy, and future potential. The existing two-bedroom, one-bath home sits on one lot, while the second vacant lot provides the opportunity to build an additional home or guest house, subject to local approvals, or simply enjoy the added land and outdoor space. Inside, the home features hardwood floors, an updated kitchen with leathered granite countertops, and a custom walk-in storage pantry. The kitchen overlooks the backyard and Griswold Lake, while the spacious family room provides the perfect setting for relaxing evenings or entertaining family and friends. A full bathroom adds to the home's move-in-ready appeal. Roof, windows, and all mechanicals are less than five years old. Enjoy private beach access just steps from the property, making it easy to spend your days swimming, boating, fishing, or relaxing by the water. Boaters will appreciate the $9,000 premium pier system, complete with railings and a durable, non-slip surface. Designed to remain in the water year-round, the pier eliminates the hassle of seasonal installation and removal, while its specialized surface stays cool and comfortable on sunny days. Whether you're looking for a year-round residence, weekend retreat, or property with development potential, this one offers a rare combination of lake access, additional land, quality updates, and versatility in a desirable McHenry lake community. Don't miss this unique opportunity to enjoy private beach access and the potential that comes with owning two separate lots!
New
$459,000
McHenry, IL 60051
2beds
1,083sqft
Single Family Residence
Built in ----
9,682 Square Feet Lot
$-- Zestimate®
$424/sqft
$-- HOA
What's special
Lake accessSpacious family roomAdditional landHardwood floorsCustom walk-in storage pantry
- 1 day
- 56
- 3
Zillow last checked:
Listing updated:
Listed by:
Grace Murray (312)771-5433,
Coldwell Banker Realty,
Ellyn Collins 708-310-5926,
Coldwell Banker Realty
Source: MRED as distributed by MLS GRID,MLS#: 12727148
Facts & features
Interior
Bedrooms & bathrooms
- Bedrooms: 2
- Bathrooms: 1
- Full bathrooms: 1
Rooms
- Room types: Foyer, Pantry
Primary bedroom
- Features: Flooring (Carpet)
- Level: Main
- Area: 150 Square Feet
- Dimensions: 15X10
Bedroom 2
- Features: Flooring (Carpet)
- Level: Main
- Area: 110 Square Feet
- Dimensions: 10X11
Dining room
- Features: Flooring (Hardwood)
- Level: Main
- Area: 91 Square Feet
- Dimensions: 7X13
Foyer
- Level: Main
- Area: 48 Square Feet
- Dimensions: 8X6
Kitchen
- Features: Kitchen (Eating Area-Breakfast Bar, Eating Area-Table Space, Granite Counters, Pantry, Updated Kitchen), Flooring (Hardwood)
- Level: Main
- Area: 156 Square Feet
- Dimensions: 13X12
Laundry
- Features: Flooring (Hardwood)
- Level: Main
- Area: 32 Square Feet
- Dimensions: 8X4
Living room
- Features: Flooring (Hardwood)
- Level: Main
- Area: 270 Square Feet
- Dimensions: 15X18
Pantry
- Level: Main
- Area: 40 Square Feet
- Dimensions: 4X10
Heating
- Natural Gas
Cooling
- Central Air
Appliances
- Included: Range, Microwave, Dishwasher, Refrigerator, Washer, Dryer
Features
- Basement: None
Interior area
- Total structure area: 0
- Total interior livable area: 1,083 sqft
Property
Parking
- Total spaces: 2
- Parking features: Tandem, Yes, Garage Owned, Detached, Garage
- Garage spaces: 2
Accessibility
- Accessibility features: No Disability Access
Features
- Stories: 1
- Fencing: Fenced
- Has view: Yes
- View description: Water, Back of Property
- Has water view: Yes
- Water view: Water,Back of Property
- Waterfront features: Beach Access, Lake Front, Lake Privileges
- Body of water: GRISWOLD LAKE
Lot
- Size: 9,682 Square Feet
- Dimensions: 49.4x196
Details
- Parcel number: 1517326017
- Special conditions: Exclusions-Call List Office
Construction
Type & style
- Home type: SingleFamily
- Architectural style: Ranch
- Property subtype: Single Family Residence
Materials
- Cedar
- Roof: Asphalt
Condition
- New construction: No
- Major remodel year: 2020
Utilities & green energy
- Sewer: Septic Tank
- Water: Well
Community & HOA
HOA
- Services included: None
Location
- Region: Mchenry
Financial & listing details
- Price per square foot: $424/sqft
- Annual tax amount: $4,544
- Date on market: 9/8/2026
- Ownership: Fee Simple
Estimated market value
Not available
Estimated sales range
Not available
Not available
Price history
| Date | Event | Price |
|---|---|---|
| 9/8/2026 | Listed for sale | $459,000$424/sqft |
Source:  MRED as distributed by MLS GRID #12727148 Report a problem MRED as distributed by MLS GRID #12727148 Report a problem | ||
Public tax history
| Year | Property taxes | Tax assessment |
|---|---|---|
| 2025 | $5,302 +16.7% | $80,414 +19.8% |
| 2024 | $4,544 +4.2% | $67,118 +11.5% |
| 2023 | $4,361 +3.9% | $60,190 +9.3% |
| 2022 | $4,198 -11.2% | $55,044 +6.7% |
| 2021 | $4,730 +0.6% | $51,607 +3.1% |
| 2020 | $4,701 | $50,060 +5.2% |
| 2019 | -- | $47,595 -18.7% |
| 2018 | $6,289 +1.4% | $58,535 +4.4% |
| 2017 | $6,200 +102.3% | $56,079 +4.8% |
| 2016 | $3,064 | $53,505 +14.8% |
| 2013 | $3,064 | $46,590 -11.5% |
| 2011 | -- | $52,620 -7.2% |
| 2010 | -- | $56,690 -6.1% |
| 2009 | -- | $60,366 |
| 2008 | -- | $60,366 +7.7% |
| 2006 | -- | $56,039 +4.7% |
| 2005 | $3,091 +10.6% | $53,518 +6.3% |
| 2004 | $2,794 +5% | $50,336 +9.2% |
| 2003 | $2,662 +1.9% | $46,103 +6.4% |
| 2002 | $2,611 +6.7% | $43,310 +3.9% |
| 2001 | $2,447 +2.1% | $41,673 +4.4% |
| 2000 | $2,397 | $39,909 |
Monthly payment
Est. payment
Payment breakdown
Explore the cost of this home by adjusting the details. Changes won't be saved.Climate risks
Neighborhood: 60051
Nearby schools
Schools provided by the listing agent
- Elementary: Edgebrook Elementary School
- Middle: Mchenry Middle School
- High: Chauncey H. Duker School
- District: 15
Source: MRED as distributed by MLS GRID. This data may not be complete. We recommend contacting the local school district to confirm school assignments for this home.
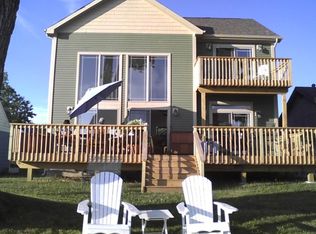
- $100,581-- bd-- ba-- sqft827 W Northeast Shore Dr, Mchenry, IL 60051Off Market
- $506,9002 bd1 ba1.3k sqft821 W Northeast Shore Dr, Holiday Hills, IL 60051Off Market
- $352,8003 bd1 ba1.3k sqft831 W Northeast Shore Dr, McHenry, IL 60051Off Market

- $434,3002 bd3 ba1.4k sqft829 W Northeast Shore Dr, McHenry, IL 60050Off Market
Similar homes
- $485,1203 bd2 ba1.4k sqft4101 Jori Ln, Johnsburg, IL 60051Active
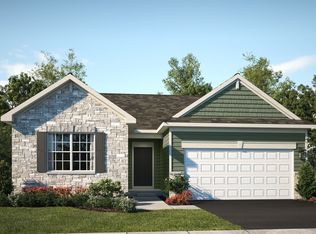 MRED as distributed by MLS GRID
 - $452,9003 bd1 ba1.2k sqft1614 River Terrace Dr, Johnsburg, IL 60051Active
 MLS ID #12737165, Nely Piper, SRES, Berkshire Hathaway HomeServices Starck Real Estate. MRED as distributed by MLS GRID
 - $--2 bd1 ba884 sqft236 Helena Ave, Wauconda, IL 60084Auction
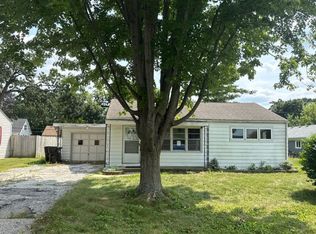 Auction.com 2
 - $349,5003 bd3 ba1.2k sqft220 Lakewood Dr, Cary, IL 60013New
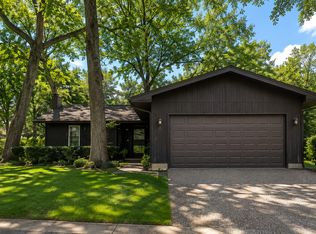 MLS ID #12748087, David Wolf, Wolf Realty II LLC. MRED as distributed by MLS GRID
