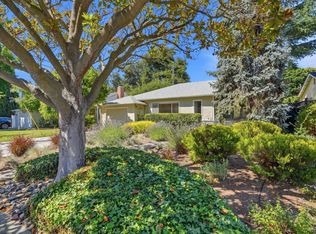
On a coveted tree-lined street in the heart of The Willow, this enchanting 3BD/2BA property features a main residence, a detached studio, and a magical park-like backyard designed around two majestic redwood trees. Inside, discover tropical hardwood floors, softly hued plaster walls, plantation shutters, French doors, cherry wood cabinets, pristine marble, granite and tile surfaces,
fireplaces, and charm galore. Fully updated in 2004 to 2005, the 1938 main residence honors its architectural integrity, evident in the coved ceiling of the fireside living room and the custom built-ins in the dining room, alongside a modern kitchen with cherry cabinets, granite counters and stainless steel appliances. Two bedrooms share a luxurious marble bath with a view, while a finished, non-conforming garage provides laundry, storage, and office space with outdoor access. Built in 2004-2005, the studio features a cathedral ceiling, fireplace, walk-in closet, French doors and an en-suite bath. Unmatched charm meets convenience near top-rated schools, world-class shopping, and two vibrant downtowns.
For sale
$2,695,000
Menlo Park, CA 94025
3beds
1,362sqft
Single Family Residence, Residential
Built in 1938
6,250 Square Feet Lot
$2,666,400 Zestimate®
$1,979/sqft
$-- HOA
What's special
- 6 days |
- 519 |
- 13 |
Zillow last checked:
Listing updated:
Listed by:
Ted Paulin 01435455 650-766-6325,
The Agency 650-668-0200
Source: MLSListings Inc,MLS#: ML82052533
Loading...
Facts & features
Interior
Bedrooms & bathrooms
- Bedrooms: 3
- Bathrooms: 2
- Full bathrooms: 2
Rooms
- Room types: Office, Utility Room
Bedroom
- Features: PrimarySuiteRetreat, WalkinCloset, BedroomonGroundFloor2plus
Bathroom
- Features: DoubleSinks, Marble, PrimaryStallShowers, Other, ShoweroverTub1, FullonGroundFloor
Dining room
- Features: DiningArea
Family room
- Features: NoFamilyRoom
Kitchen
- Features: Countertop_Granite, ExhaustFan
Heating
- Central Forced Air Gas, Fireplace(s)
Cooling
- Ceiling Fan(s), Central Air
Appliances
- Included: Gas Cooktop, Dishwasher, Exhaust Fan, Disposal, Ice Maker, Microwave, Gas Oven, Refrigerator, Washer/Dryer
- Laundry: In Garage
Features
- Vaulted Ceiling(s), Walk-In Closet(s)
- Flooring: Tile, Wood
- Number of fireplaces: 2
- Fireplace features: Gas, Gas Starter, Living Room, Other
Interior area
- Total structure area: 1,362
- Total interior livable area: 1,362 sqft
Video & virtual tour
Property
Parking
- Total spaces: 3
- Parking features: Carport, Parking Restrictions
- Carport spaces: 3
Features
- Stories: 1
Lot
- Size: 6,250 Square Feet
- Features: Level
Details
- Parcel number: 062381060
- Zoning: R10008
- Special conditions: Standard
Construction
Type & style
- Home type: SingleFamily
- Architectural style: Bungalow
- Property subtype: Single Family Residence, Residential
Materials
- Foundation: Pillar/Post/Pier, Crawl Space, Concrete Perimeter and Slab, Wood Frame
- Roof: Composition
Condition
- New construction: No
- Year built: 1938
Utilities & green energy
- Gas: PublicUtilities
- Sewer: Public Sewer
- Water: Public
- Utilities for property: Public Utilities, Water Public
Community & HOA
Location
- Region: Menlo Park
Financial & listing details
- Price per square foot: $1,979/sqft
- Date on market: 6/29/2026
- Listing agreement: ExclusiveRightToSell
- Listing terms: CashorConventionalLoan
Estimated market value
$2,666,400
$2.53M - $2.80M
$6,526/mo
Price history
| Date | Event | Price |
|---|---|---|
| 6/29/2026 | Listed for sale | $2,695,000+269.9%$1,979/sqft |
Source:  MLSListings Inc #ML82052533 Report a problem MLSListings Inc #ML82052533 Report a problem | ||
| 3/19/2004 | Sold | $728,500+21.6%$535/sqft |
Source: Public Record Report a problem | ||
| 7/12/2002 | Sold | $599,000+103.1%$440/sqft |
Source: Public Record Report a problem | ||
| 6/17/1994 | Sold | $295,000$217/sqft |
Source: Public Record Report a problem | ||
Public tax history
| Year | Property taxes | Tax assessment |
|---|---|---|
| 2025 | $14,271 +3% | $1,159,803 +2% |
| 2024 | $13,849 +2.1% | $1,137,063 +2% |
| 2023 | $13,569 +2.6% | $1,114,769 +2% |
| 2022 | $13,221 +1.5% | $1,092,912 +2% |
| 2021 | $13,030 +0.6% | $1,071,484 +1% |
| 2020 | $12,956 +1.6% | $1,060,499 +2% |
| 2019 | $12,758 +2.7% | $1,039,705 +2% |
| 2018 | $12,428 +1.7% | $1,019,321 +2% |
| 2017 | $12,219 +2.3% | $999,336 +2% |
| 2016 | $11,946 +1.1% | $979,743 +1.5% |
| 2015 | $11,811 +2% | $965,027 +2% |
| 2014 | $11,578 | $946,126 +0.5% |
| 2013 | -- | $941,851 +2% |
| 2012 | -- | $923,384 |
| 2011 | -- | $923,384 +2.8% |
| 2010 | -- | $898,515 -0.2% |
| 2009 | -- | $900,652 +2% |
| 2008 | -- | $882,994 +2% |
| 2007 | -- | $865,683 +2% |
| 2006 | -- | $848,710 +8.3% |
| 2005 | -- | $783,430 +28.4% |
| 2004 | -- | $610,182 +1.9% |
| 2003 | -- | $599,000 +76.5% |
| 2002 | -- | $339,406 +2% |
| 2001 | -- | $332,752 +2% |
| 2000 | -- | $326,228 |
Monthly payment
Est. payment$--/mo
Payment breakdown
Explore the cost of this home by adjusting the details. Changes won't be saved.All calculations are estimates and provided by Zillow, Inc. for informational purposes only. Actual amounts may vary.
HOA fees may include property taxes on listings classified as Co-Ops. Contact the listing agent and/or owner for fee details.
Mortgage interest rates are dependent on a number of factors, including credit score, down payment, and repayment length. Interest rate data provided by Zillow Group Marketplace, Inc. as of 1/1/1970 from various mortgage lenders with which we have lead or other similar arrangements; the Estimated Payment is an average of those rates.
See how much you could borrow to make a competitive offer.
Climate risks
Neighborhood: The Willows
Nearby schools
GreatSchools rating
- 10/10Laurel Elementary SchoolGrades: K-5Distance: 1 mi
- 9/10Hillview Middle SchoolGrades: 6-8Distance: 2.7 mi
- 8/10Menlo-Atherton High SchoolGrades: 9-12Distance: 1.1 mi
Schools provided by the listing agent
- Elementary: LaurelElementary_2
- Middle: HillviewMiddle_1
- High: MenloAthertonHigh
- District: MenloParkCityElementary
Source: MLSListings Inc. This data may not be complete. We recommend contacting the local school district to confirm school assignments for this home.
A local agent can set up tours, give advice and negotiate with sellers.


Local buyer's agents are ready to help
Nearby cities
Nearby neighborhoods
Nearby zip codes
Other Menlo Park Topics
