Nature without Compromise. The home discerning buyers have been waiting for. This beautifully renovated property is for buyers who appreciate exceptional craftsmanship, captivating views, towering trees, privacy, and peace. Minutes from trails, downtown, superb schools, and commuter routes, a rare lifestyle where architecture follows the landscape, not the blueprint. Offering the flexibility to evolve with your lifestyle, w/timeless design and future possibilities, Architectural drawings provided. Sprawling deck w/outdoor living space and ample flat backyard space, while dual-pane windows and sliding doors flood the home with natural light and strengthen its connection to the great outdoors. A Chef's Kitchen w/island, Quartz, custom cabinets, Thermador & SS appliances. Recessed lights, hardwood, custom built-ins, and stone fireplaces add to its sophistication. Luxury baths include natural stone, soaking tub & walk-in shower. Bonus: Huge family room for entertaining and comfort, basement with storage and newer HVAC and water heater. Highly regarded Heather ES, Tierra Linda MS, and Carlmont HS (buyer to verify). A floor plan can change. A home can grow. But a setting like this surrounded by mature trees, peaceful privacy, and timeless character is something only time can create.
Pending
$2,280,000
1085 Sunset Dr, San Carlos, CA 94070
3beds
1,670sqft
:
Get pre-qualified$14,578/mo
Single Family Residence, Residential
Built in 1959
6,654 Square Feet Lot
$2,234,800 Zestimate®
$1,365/sqft
$-- HOA
What's special
- 44 days |
- 1,722 |
- 91 |
Zillow last checked:
Listing updated:
Listed by:
Claudia Montalban 01016193 408-891-5907,
Compass 650-941-1111
Source: MLSListings Inc,MLS#: ML82050099
Facts & features
Interior
Bedrooms & bathrooms
- Bedrooms: 3
- Bathrooms: 2
- Full bathrooms: 2
Rooms
- Room types: Basement
Bathroom
- Features: Granite, ShowerandTub, StallShower, Stone, Tile, UpdatedBaths, OversizedTub
Dining room
- Features: DiningFamilyCombo, DiningAreainLivingRoom, DiningBar, EatinKitchen
Family room
- Features: SeparateFamilyRoom
Kitchen
- Features: Island
Heating
- Forced Air
Cooling
- None
Appliances
- Included: Gas Cooktop, Dishwasher, Disposal, Microwave, Built In Oven/Range, Refrigerator
- Laundry: In Garage
Features
- Flooring: Hardwood, Tile
- Basement: Unfinished
- Number of fireplaces: 2
- Fireplace features: Family Room, Living Room
Interior area
- Total structure area: 1,670
- Total interior livable area: 1,670 sqft
Video & virtual tour
Property
Parking
- Total spaces: 2
- Parking features: Attached
- Attached garage spaces: 2
Features
- Stories: 2
- Patio & porch: Balcony/Patio, Deck
- Exterior features: Back Yard, Fenced
- Has view: Yes
- View description: Bay, City Lights, Garden/Greenbelt, Mountain(s)
- Has water view: Yes
- Water view: Bay
Lot
- Size: 6,654 Square Feet
Details
- Parcel number: 050264200
- Zoning: R10006
- Special conditions: Standard
Construction
Type & style
- Home type: SingleFamily
- Architectural style: Ranch,Traditional
- Property subtype: Single Family Residence, Residential
Materials
- Foundation: Concrete Perimeter and Slab
- Roof: Composition
Condition
- New construction: No
- Year built: 1959
Utilities & green energy
- Gas: PublicUtilities
- Sewer: Public Sewer
- Water: Public
- Utilities for property: Public Utilities, Water Public
Community & HOA
Location
- Region: San Carlos
Financial & listing details
- Price per square foot: $1,365/sqft
- Tax assessed value: $1,264,266
- Annual tax amount: $15,909
- Date on market: 6/10/2026
- Listing agreement: ExclusiveRightToSell
Estimated market value
$2,234,800
$2.12M - $2.35M
$7,537/mo
Price history
| Date | Event | Price |
|---|---|---|
| 7/20/2026 | Pending sale | $2,280,000$1,365/sqft |
Source:  MLSListings Inc #ML82050099 Report a problem MLSListings Inc #ML82050099 Report a problem | ||
| 6/10/2026 | Listed for sale | $2,280,000+151.4%$1,365/sqft |
Source: MLSListings Inc #ML82050099 Report a problem | ||
| 3/2/2005 | Sold | $907,000$543/sqft |
Source: Public Record Report a problem | ||
Public tax history
| Year | Property taxes | Tax assessment |
|---|---|---|
| 2025 | $15,909 +1% | $1,264,266 +2% |
| 2024 | $15,757 +3.9% | $1,239,478 +2% |
| 2023 | $15,167 +2.3% | $1,215,176 +2% |
| 2022 | $14,821 +1.4% | $1,191,350 +2% |
| 2021 | $14,614 +1.1% | $1,167,992 +1% |
| 2020 | $14,455 +1.7% | $1,156,016 +2% |
| 2019 | $14,210 +2.7% | $1,133,350 +2% |
| 2018 | $13,837 +1.3% | $1,111,128 +2% |
| 2017 | $13,659 +2.1% | $1,089,342 +2% |
| 2016 | $13,376 +3.3% | $1,067,984 +1.5% |
| 2015 | $12,952 | $1,051,942 +2% |
| 2014 | $12,952 | $1,031,336 +26.1% |
| 2013 | -- | $818,000 |
| 2012 | -- | $818,000 |
| 2011 | -- | $818,000 |
| 2010 | -- | $818,000 -3.8% |
| 2009 | -- | $850,000 -11.7% |
| 2008 | -- | $962,514 +2% |
| 2007 | -- | $943,642 +2% |
| 2006 | -- | $925,140 |
| 2005 | -- | $925,140 +106.4% |
| 2004 | -- | $448,292 +1.9% |
| 2003 | -- | $440,076 +2% |
| 2002 | -- | $431,448 +2% |
| 2001 | -- | $422,990 +2% |
| 2000 | -- | $414,698 |
Find assessor info on the county website
Monthly payment
Est. payment
Payment breakdown
Explore the cost of this home by adjusting the details. Changes won't be saved.Climate risks
Neighborhood: 94070
Nearby schools
GreatSchools rating
- 9/10Heather Elementary SchoolGrades: K-3Distance: 0.4 mi
- 10/10Tierra Linda Middle SchoolGrades: 6-8Distance: 1.7 mi
- 10/10Carlmont High SchoolGrades: 9-12Distance: 1.6 mi
Schools provided by the listing agent
- Elementary: HeatherElementary
- Middle: TierraLindaMiddle
- High: CarlmontHigh
- District: SanCarlosElementary
Source: MLSListings Inc. This data may not be complete. We recommend contacting the local school district to confirm school assignments for this home.
- $2,100,0004 bd4 ba2.6k sqft1081 Sunset Dr, San Carlos, CA 94070Sold
- $2,810,3005 bd4 ba2.7k sqft1079 Sunset Dr, San Carlos, CA 94070Off Market
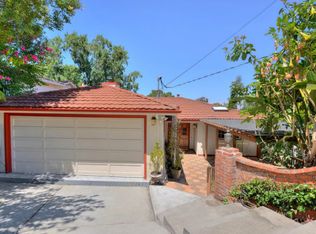
- $2,315,0003 bd2 ba1.5k sqft1091 Sunset Dr, San Carlos, CA 94070Off Market
- $2,527,9004 bd2 ba2.1k sqft2676 Brittan Ave, San Carlos, CA 94070Off Market
- $1,776,3003 bd2 ba970 sqft144 Fairbanks Ave, San Carlos, CA 94070Off Market
- $2,431,0003 bd2 ba1.7k sqft2652 Brittan Ave, San Carlos, CA 94070Off Market
- $2,059,4003 bd2 ba1.1k sqft1075 Sunset Dr, San Carlos, CA 94070Off Market
- $1,500,0003 bd2 ba1k sqft154 Fairbanks Ave, San Carlos, CA 94070Sold
A local agent can set up tours, give advice and negotiate with sellers.
Similar homes
- $2,199,9503 bd2 ba1.6k sqft2704 Brittan Ave, San Carlos, CA 94070For Sale
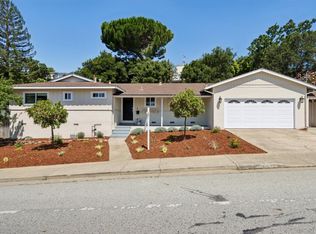 MLS ID #ML82050286, Allen Nazari. MLSListings Inc
 - $2,199,0003 bd2 ba1.5k sqft1029 Lupin Way, San Carlos, CA 94070For Sale
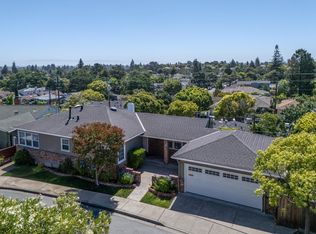 MLS ID #ML82048469, Yvonne & Jeff. MLSListings Inc
 - $2,799,0004 bd2 ba1.5k sqft2229 Howard Ave, San Carlos, CA 94070For Sale
 MLS ID #ML82052268, Laura Bertolacci. MLSListings Inc
 - $1,798,8883 bd2 ba1.9k sqft3 Daffodil Ln, San Carlos, CA 94070For Sale
 MLS ID #ML82047664, Jerry Rice, Jr. MLSListings Inc
 - $2,480,0003 bd3 ba1.8k sqft1255 North Rd, Belmont, CA 94002For SaleMLS ID #ML82048616, Travis Wang. MLSListings Inc
- $2,488,0003 bd3 ba2k sqft504 Waterlily Ln, Redwood City, CA 94065For SaleMLS ID #ML82051745, Emily Lim. MLSListings Inc
- $2,988,0004 bd2 ba2k sqft1271 Fernside St, Redwood City, CA 94061For SaleMLS ID #ML82055110, Alex Lehr. MLSListings Inc
- $2,500,0004 bd2 ba1.5k sqft926 Iris St, Redwood City, CA 94061For SaleMLS ID #ML82050908, Janie Barman. MLSListings Inc
- $2,199,8003 bd3 ba2.1k sqft3202 E Laurel Creek Rd, Belmont, CA 94002For SaleMLS ID #ML82043447, Mei Wang. MLSListings Inc
- $1,798,0003 bd1 ba1k sqft510 Sterling View Ave, Belmont, CA 94002For SaleMLS ID #ML82054021, Gil Oraha. MLSListings Inc
- $2,388,0004 bd2 ba1.4k sqft837 Nectarine Ave, Sunnyvale, CA 94087For SaleMLS ID #ML82054965, Dave Clark Team. MLSListings Inc
- $1,998,0004 bd2 ba2k sqft3010 Alameda De Las Pulgas, San Mateo, CA 94403For SaleMLS ID #ML82049398, Michael Haywood Jr.. MLSListings Inc
- $2,948,0003 bd3 ba2.1k sqft3723 Alameda De Las Pulgas, Menlo Park, CA 94025For SaleMLS ID #ML82055212, Rebecca Eastman. MLSListings Inc
- $2,195,0003 bd3 ba2.4k sqft20255 Skyline Blvd, Woodside, CA 94062For SaleMLS ID #ML82042155, Jennifer Paulson. MLSListings Inc
- $2,650,0003 bd2 ba1.6k sqft150 Middlefield Rd, Palo Alto, CA 94301For SaleMLS ID #ML82049695, Julie Lau. MLSListings Inc
- $2,695,0003 bd2 ba1.3k sqft522 Pope St, Menlo Park, CA 94025For SaleMLS ID #ML82052533, Ted Paulin. MLSListings Inc
- $1,985,0004 bd2 ba2.2k sqft124 Oakwood Dr, Redwood City, CA 94061For SaleMLS ID #ML82053620, Mia Baldini. MLSListings Inc
- $1,395,0003 bd2 ba1.1k sqft17 Yarnall Pl, Redwood City, CA 94063For SaleMLS ID #ML82052975, John Chau. MLSListings Inc
- $1,988,0003 bd3 ba2.1k sqft28009 Nob Hill Ct, Hayward, CA 94542For SaleMLS ID #ML82053776, Nancy Gard. MLSListings Inc
- $1,698,0002 bd2 ba1.3k sqft32 Lido Cir, Redwood City, CA 94065For SaleMLS ID #ML82037650, Jing Zong. MLSListings Inc
Local buyer's agents are ready to help
