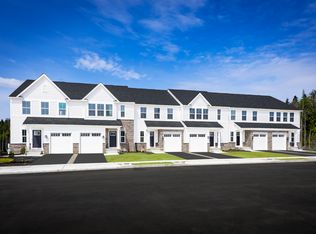
Under Construction- The Roxbury townhome offers a flexible, 1-car garage floor plan designed for modern living. From the welcoming foyer, a hall leads to the stunning great room, which flows to the dinette and gourmet kitchen with abundant counter space. Upstairs, 2 spacious bedrooms and a full bath provide privacy and comfort. Your luxurious owner’s suite includes a gorgeous tray ceiling, two huge closets and an optional double vanity bath with seated shower. On the basement level, add a full bath to the recreation room for even more entertaining space. You’ll feel right at home in The Roxbury.
New construction
Price increase: $5K (7/25)
$429,990
Mertztown, PA 19539
3beds
2,067sqft
:
Get pre-qualified$3,005/mo
Townhouse
Built in 2026
-- sqft lot
$-- Zestimate®
$208/sqft
$90/mo HOA
What's special
Recreation roomWelcoming foyerStunning great roomFlows to the dinetteTwo huge closetsGorgeous tray ceiling
- 11 days |
- 27 |
- 2 |
Zillow last checked:
Listing updated:
Listed by:
Natalie C. McKeogh 703-955-4875,
NVR Inc 703-955-4875
Source: GLVR,MLS#: 780731 Originating MLS: Lehigh Valley MLS
Originating MLS: Lehigh Valley MLSFacts & features
Interior
Bedrooms & bathrooms
- Bedrooms: 3
- Bathrooms: 3
- Full bathrooms: 2
- 1/2 bathrooms: 1
Primary bedroom
- Level: Second
- Dimensions: 14.00 x 14.00
Bedroom
- Level: Second
- Dimensions: 13.00 x 10.00
Bedroom
- Level: Second
- Dimensions: 13.00 x 10.00
Breakfast room nook
- Level: First
- Dimensions: 8.00 x 11.00
Family room
- Level: First
- Dimensions: 13.00 x 15.00
Other
- Level: Fourth
- Dimensions: 0.00 x 0.00
Other
- Level: Second
- Dimensions: 0.00 x 0.00
Half bath
- Level: First
- Dimensions: 0.00 x 0.00
Kitchen
- Level: First
- Dimensions: 10.00 x 10.00
Heating
- Gas
Cooling
- Central Air
Appliances
- Included: Built-In Oven, Dryer, Dishwasher, ENERGY STAR Qualified Appliances, Electric Water Heater, Gas Oven, Gas Range, Microwave, Refrigerator, Washer
Features
- Dining Area
- Basement: Finished
Interior area
- Total interior livable area: 2,067 sqft
- Finished area above ground: 1,503
- Finished area below ground: 564
Property
Parking
- Total spaces: 1
- Parking features: Attached, Garage, Garage Door Opener
- Attached garage spaces: 1
Details
- Parcel number: 0
- Zoning: Residential
- Special conditions: None
Construction
Type & style
- Home type: Townhouse
- Architectural style: Craftsman
- Property subtype: Townhouse
Materials
- Vinyl Siding
- Roof: Other
Condition
- Under Construction
- New construction: Yes
- Year built: 2026
Utilities & green energy
- Sewer: Public Sewer
- Water: Public
Green energy
- Energy efficient items: Appliances
Community & HOA
Community
- Subdivision: Not in Development
HOA
- Has HOA: Yes
- HOA fee: $90 monthly
Location
- Region: Mertztown
Financial & listing details
- Price per square foot: $208/sqft
- Date on market: 7/14/2026
- Ownership type: Fee Simple
Estimated market value
Not available
Estimated sales range
Not available
Not available
Price history
| Date | Event | Price |
|---|---|---|
| 7/25/2026 | Price change | $429,990+1.2%$208/sqft |
Source:  GLVR #780731 Report a problem GLVR #780731 Report a problem | ||
| 7/14/2026 | Listed for sale | $424,990$206/sqft |
Source: GLVR #780731 Report a problem | ||
Public tax history
Tax history is unavailable.
Monthly payment
Est. payment
Payment breakdown
Explore the cost of this home by adjusting the details. Changes won't be saved.Climate risks
Neighborhood: 19539
Nearby schools
GreatSchools rating
- 8/10Alburtis El SchoolGrades: K-5Distance: 1.9 mi
- 7/10Lower Macungie Middle SchoolGrades: 6-8Distance: 2.6 mi
- 8/10Emmaus High SchoolGrades: 9-12Distance: 5.8 mi
Schools provided by the listing agent
- District: East Penn
Source: GLVR. This data may not be complete. We recommend contacting the local school district to confirm school assignments for this home.
- $509,9904 bd3 ba2.3k sqft1070 Easton St, Lower Macungie Township, PA 19539New Construction

- $495,0003 bd3 ba2.3k sqft1023 Easton St, Lower Macungie Township, PA 19539Pending
- $513,9903 bd3 ba2.3k sqft1140 Easton St, Lower Macungie Township, PA 19539Pending
- $449,9903 bd3 ba2.4k sqft2220 Easton St, Mertztown, PA 19539New Construction

- $474,9903 bd3 ba2.3k sqft1130 Easton St, Mertztown, PA 19539New Construction
- $424,9903 bd3 ba1.5k sqft2130 Easton St, Mertztown, PA 19539Pending
- $602,7004 bd2 ba2.3k sqft8430 Lockwood Rd, Breinigsville, PA 18031Off Market
- $635,0003 bd3 ba3.5k sqft1672 Burdell Ln, Alburtis, PA 18011Sold
- $524,1003 bd2 ba2.3k sqft1544 Fox Ln, Breinigsville, PA 18031Off Market
A local agent can set up tours, give advice and negotiate with sellers.
A local lender can help you make sure your offer is ready when you are.
Similar homes
- $449,9903 bd3 ba2.4k sqft2220 Easton St, Mertztown, PA 19539New ConstructionMLS ID #780726, Natalie C. McKeogh, NVR Inc. GLVR
- $474,9903 bd3 ba2.3k sqft1130 Easton St, Mertztown, PA 19539New ConstructionMLS ID #780722, Natalie C. McKeogh, NVR Inc. GLVR
- from $429,9903 bd3 ba2k sqftRoxbury with Finished Basement Plan, Lehigh Preserve Townhomes, Mertztown, PA 19539New Construction
 Ryan Homes
 - $424,9903 bd3 ba2k sqft2230 Easton St, Lower Macungie Township, PA 19539New Construction
 Ryan Homes
 - $444,9903 bd4 ba2.4k sqft2240 Easton St, Mertztown, PA 19539New ConstructionRyan Homes
- from $474,9903 bd3 ba2.4k sqftThornewood with Finished Basement Plan, Lehigh Preserve Townhomes, Mertztown, PA 19539New ConstructionRyan Homes
- from $399,9903 bd3 ba1.5k sqftRoxbury Plan, Lehigh Preserve Townhomes, Mertztown, PA 19539New ConstructionRyan Homes
- $369,9003 bd3 ba2.6k sqft8092 Cross Creek Cir, Breinigsville, PA 18031For SaleMLS ID #781217, Guy Thompson, Coldwell Banker Hearthside. GLVR
- $509,9904 bd3 ba2.3k sqft1070 Easton St, Lower Macungie Township, PA 19539New ConstructionMLS ID #780221, Natalie C. McKeogh, NVR Inc. GLVR
- $519,9903 bd3 ba2.3k sqft(Undisclosed Address), Lower Macungie Township, PA 19539New ConstructionGLVR
- $385,0003 bd3 ba1.6k sqft1703 Pinewind Dr, Alburtis, PA 18011For SaleMLS ID #780841, Emilio Montesdeoca, Morganelli Properties LLC. GLVR
- $400,0003 bd2 ba1.7k sqft9237 Newtown Rd, Breinigsville, PA 18031For SaleMLS ID #780436, Creighton Faust, RE/MAX Real Estate. GLVR
- $477,1203 bd3 ba1.9k sqft8325 Brodie Ct, Breinigsville, PA 18031New Construction
 Bright MLS
 - $467,1203 bd3 ba1.9k sqft8307 Brodie Ct, Breinigsville, PA 18031New ConstructionBright MLS
- $434,9003 bd4 ba2.2k sqft466 Racite Rd, Alburtis, PA 18011For SaleMLS ID #780203, Barbara Miers, Wesley Works Real Estate. GLVR
- $424,9003 bd3 ba2k sqft1411 Chippewa Dr, Allentown, PA 18104For SaleMLS ID #781126, Janice B. Steckel, RE/MAX Real Estate. GLVR
- $425,0003 bd3 ba2.2k sqft147 Susquehanna Trl, Allentown, PA 18104For SaleMLS ID #781224, Scott C. Harrington, BHGRE Valley Partners-Bethlehm. GLVR
- $482,1203 bd3 ba1.9k sqft8311 Brodie Ct, Breinigsville, PA 18031New ConstructionBright MLS
- $449,6203 bd3 ba1.9k sqft8303 Brodie Ct, Breinigsville, PA 18031New ConstructionBright MLS
- from $446,9903 bd3 ba1.9k sqftLAFAYETTE Plan, Trexler Pointe, Breinigsville, PA 18031New ConstructionDR Horton
