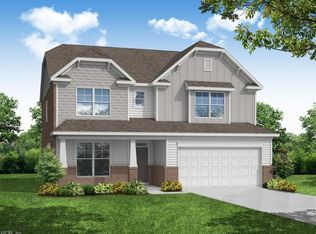
Enter through a welcoming foyer into a thoughtfully designed home featuring formal living and dining rooms. Spacious kitchen opens to the inviting family room, creating a perfect setting for everyday living and entertaining. An optional 1st floor powder room and a guest suite add flexibility. Upstairs offers four generously sized bedrooms and three full baths, along with a versatile loft area that can easily serve as a game room or additional living space. DIRECTIONS: Rt. 64, Exit 262-B, left Wythe Creek, Left at intersection of Hunt's Neck Rd & Valmoore Drive
New construction
$739,990
Mm Valmoore Estates Roanoke, Poquoson, VA 23662
5beds
3,691sqft
Single Family Residence
Built in 2026
0.26 Acres Lot
$739,300 Zestimate®
$200/sqft
$75/mo HOA
What's special
Versatile loft areaInviting family roomWelcoming foyerFour generously sized bedroomsSpacious kitchenGuest suite
- 10 days
- 16
- 0
Likely to sell faster than
Zillow last checked:
Listing updated:
Listed by:
Melissa Queeney,
BHHS RW Towne Realty 757-935-9010
Source: REIN Inc.,MLS#: 10660487
Facts & features
Interior
Bedrooms & bathrooms
- Bedrooms: 5
- Bathrooms: 4
- Full bathrooms: 4
Rooms
- Room types: 1st Floor BR, Attic, Breakfast Area, Loft, PBR with Bath, Office/Study, Sun Room
Heating
- Natural Gas
Cooling
- Central Air
Appliances
- Included: Dishwasher, Disposal, Microwave, Electric Range, Gas Range, Gas Water Heater
- Laundry: Dryer Hookup, Washer Hookup
Features
- Dual Entry Bath (Br & Br), Primary Sink-Double, Walk-In Closet(s), Entrance Foyer, In-Law Floorplan, Pantry
- Flooring: Carpet, Ceramic Tile, Other, Vinyl
- Attic: Pull Down Stairs
- Number of fireplaces: 1
- Fireplace features: Fireplace Gas-natural
Interior area
- Total interior livable area: 3,691 sqft
Property
Parking
- Total spaces: 2
- Parking features: Garage Att 2 Car, Driveway
- Attached garage spaces: 2
- Has uncovered spaces: Yes
Features
- Levels: Two
- Stories: 2
- Patio & porch: Porch
- Pool features: None
- Fencing: None
- Waterfront features: Not Waterfront
Lot
- Size: 0.26 Acres
Details
- Zoning: RES
Construction
Type & style
- Home type: SingleFamily
- Architectural style: Traditional
- Property subtype: Single Family Residence
Materials
- Brick, Vinyl Siding
- Foundation: Slab
- Roof: Asphalt Shingle
Condition
- New construction: Yes
- Year built: 2026
Utilities & green energy
- Sewer: City/County
- Water: City/County
Community & HOA
Community
- Subdivision: Valmoore Estates
HOA
- Has HOA: Yes
- HOA fee: $75 monthly
Location
- Region: Poquoson
Financial & listing details
- Price per square foot: $200/sqft
- Annual tax amount: $8,436
- Date on market: 11/3/2026
Estimated market value
$739,300
$702,000 - $776,000
$4,057/mo
Price history
Price history is unavailable.
Public tax history
Tax history is unavailable.
Monthly payment
Est. payment
Payment breakdown
Explore the cost of this home by adjusting the details. Changes won't be saved.Climate risks
Neighborhood: 23662
Nearby schools
Schools provided by the listing agent
- Elementary: Poquoson Elementary
- Middle: Poquoson Middle
- High: Poquoson
Source: REIN Inc.. This data may not be complete. We recommend contacting the local school district to confirm school assignments for this home.
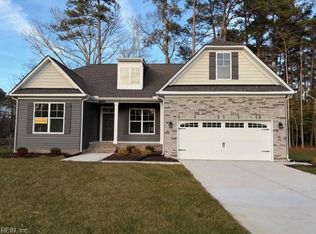
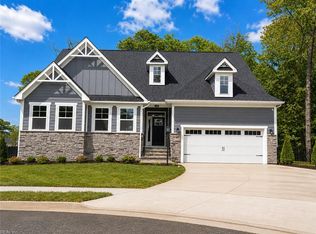
Similar homes
- $729,9905 bd3 ba3.4k sqftMm Charleston, Poquoson, VA 23662New Construction
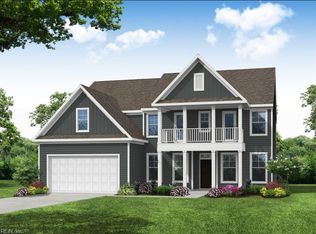 MLS ID #10660484, Melissa Queeney. REIN Inc.
- $719,9904 bd4 ba3.3k sqftMm McDowell, Poquoson, VA 23662New Construction
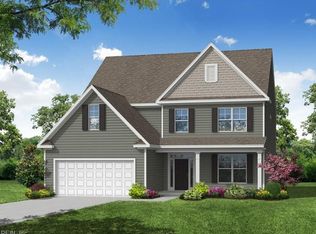 MLS ID #10660471, Melissa Queeney. REIN Inc.
- $698,9905 bd5 ba3.3k sqft13 Valmoore Dr, Poquoson, VA 23662New Construction
 REIN Inc.
- $679,9906 bd3 ba3k sqftMm Davidson, Poquoson, VA 23662New Construction
 MLS ID #10660482, Melissa Queeney. REIN Inc.
