The Oxford is a 3-story, four-bedroom, three-and-a-half-bath home with a formal living room, formal dining room, kitchen with island, and spacious family room. 2nd floor features 3 bedrooms loft area, unfinished storage area, and a laundry room. 3rd floor w/loft, bedroom & full bath. Options available to personalize this home include an office with French doors, a covered porch, screen porch, or sunroom, unfinished storage, primary bath options Directions Rt 64, Exit 256B, left Wythe Creek, to intersection of Hunts Neck Road & Valmoore Drive.
New construction
$625,490
Mm Oxford, Poquoson, VA 23662
4beds
2,902sqft
Single Family Residence
Built in 2026
-- sqft lot
$625,300 Zestimate®
$216/sqft
$75/mo HOA
What's special
Loft areaKitchen with islandSpacious family roomLaundry roomFormal dining room
- 129 days
- 15
- 0
Zillow last checked:
Listing updated:
Listed by:
Melissa Queeney,
BHHS RW Towne Realty 757-935-9010
Source: REIN Inc.,MLS#: 10638801
Facts & features
Interior
Bedrooms & bathrooms
- Bedrooms: 4
- Bathrooms: 4
- Full bathrooms: 3
- 1/2 bathrooms: 1
Rooms
- Room types: Breakfast Area, Loft, PBR with Bath, Utility Room
Primary bedroom
- Level: Second
- Dimensions: 15x14
Bedroom
- Level: Second
- Dimensions: 12x10
Family room
- Level: First
- Dimensions: 15x14
Kitchen
- Level: First
- Dimensions: 14x7
Utility room
- Level: First
Heating
- Forced Air, Programmable Thermostat, Zoned
Cooling
- Central Air, Zoned
Appliances
- Included: Dishwasher, Electric Range, Electric Water Heater
- Laundry: Dryer Hookup, Washer Hookup
Features
- Walk-In Closet(s), Entrance Foyer, Pantry
- Flooring: Carpet, Laminate/LVP, Vinyl
- Basement: Crawl Space
- Attic: Pull Down Stairs
- Has fireplace: No
Interior area
- Total interior livable area: 2,902 sqft
Property
Parking
- Total spaces: 2
- Parking features: Garage Att 2 Car, Driveway
- Attached garage spaces: 2
- Has uncovered spaces: Yes
Features
- Stories: 2
- Patio & porch: Porch
- Pool features: None
- Fencing: None
- Waterfront features: Not Waterfront
Details
- Zoning: RES
Construction
Type & style
- Home type: SingleFamily
- Architectural style: Ranch
- Property subtype: Single Family Residence
Materials
- Vinyl Siding
- Roof: Asphalt Shingle
Condition
- New construction: Yes
- Year built: 2026
Utilities & green energy
- Sewer: City/County
- Water: City/County
Community & HOA
Community
- Subdivision: Valmoore Estates
HOA
- Has HOA: Yes
- HOA fee: $75 monthly
Location
- Region: Poquoson
Financial & listing details
- Price per square foot: $216/sqft
- Annual tax amount: $7,131
- Date on market: 6/9/2026
Estimated market value
$625,300
$594,000 - $657,000
$3,897/mo
Price history
Price history is unavailable.
Public tax history
Tax history is unavailable.
Monthly payment
Est. payment
Payment breakdown
Explore the cost of this home by adjusting the details. Changes won't be saved.Climate risks
Neighborhood: 23662
Nearby schools
Schools provided by the listing agent
- Elementary: Poquoson Elementary
- Middle: Poquoson Middle
- High: Poquoson
Source: REIN Inc.. This data may not be complete. We recommend contacting the local school district to confirm school assignments for this home.
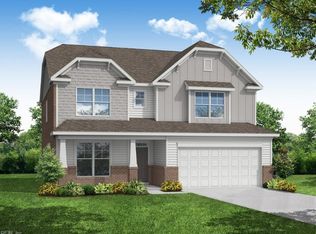
Similar homes
- $654,9904 bd3 ba2.4k sqftMm Raleigh, Poquoson, VA 23662New Construction
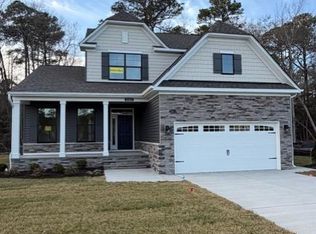 MLS ID #10623694, Melissa Queeney. REIN Inc.
 - $549,0005 bd4 ba2.4k sqft5 Lone Star Ln, Poquoson, VA 23662For Sale
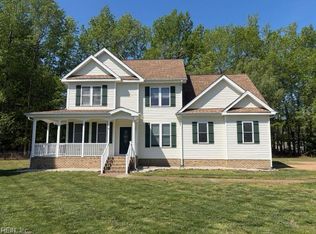 MLS ID #10657027, Debbie Crevier-Kent. REIN Inc.
 - $624,9995 bd4 ba2.9k sqft4 Walters Ln, Poquoson, VA 23662For Sale
 MLS ID #10648470, Aaron Holmes. REIN Inc.
 - $659,9906 bd3 ba2.4k sqftMm Cypress, Poquoson, VA 23662New Construction
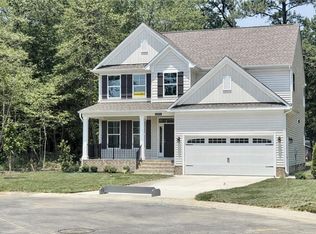 MLS ID #10623699, Melissa Queeney. REIN Inc.
