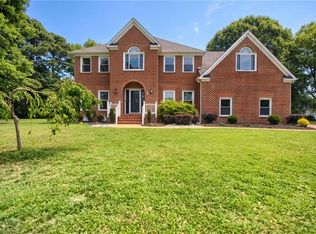
Welcome from the charming covered front porch into a beautifully designed home featuring both formal living and dining rooms, with the living room easily serving as a private home office. A convenient 1st floor guest suite adds flexibility for visitors. The spacious kitchen with a bright breakfast area opens to a stunning 2-story family room perfect for everyday living and entertaining. Upstairs is a primary suite with 3 additional bedrooms. Customize your space with an optional bonus room or loft Directions-Rt 64, Exit 256-B, left Wythe Creek, Model at intersection of Valmoore Drive
New construction
$729,990
Mm Charleston, Poquoson, VA 23662
5beds
3,483sqft
Single Family Residence
Built in 2026
-- sqft lot
$729,200 Zestimate®
$210/sqft
$75/mo HOA
What's special
Bright breakfast areaCharming covered front porchSpacious kitchen
- 212 days
- 5
- 3
Zillow last checked:
Listing updated:
Listed by:
Melissa Queeney,
BHHS RW Towne Realty 757-935-9010
Source: REIN Inc.,MLS#: 10625696
Facts & features
Interior
Bedrooms & bathrooms
- Bedrooms: 5
- Bathrooms: 3
- Full bathrooms: 3
Rooms
- Room types: 1st Floor BR, Breakfast Area, PBR with Bath, Office/Study
Heating
- Electric, Heat Pump, Programmable Thermostat, Zoned
Cooling
- Central Air, Heat Pump, Zoned
Appliances
- Included: Dishwasher, Microwave, Electric Range, Refrigerator, Electric Water Heater
- Laundry: Dryer Hookup, Washer Hookup
Features
- Dual Entry Bath (Br & Hall), Walk-In Closet(s), Ceiling Fan(s), In-Law Floorplan, Pantry
- Flooring: Carpet, Ceramic Tile, Other, Vinyl
- Has fireplace: No
Interior area
- Total interior livable area: 3,483 sqft
Property
Parking
- Total spaces: 2
- Parking features: Garage Att 2 Car, Driveway
- Attached garage spaces: 2
- Has uncovered spaces: Yes
Features
- Stories: 2
- Patio & porch: Porch
- Pool features: None
- Fencing: None
- Waterfront features: Not Waterfront
Details
- Zoning: RES
Construction
Type & style
- Home type: SingleFamily
- Architectural style: Transitional
- Property subtype: Single Family Residence
Materials
- Vinyl Siding
- Foundation: Slab
- Roof: Asphalt Shingle
Condition
- New construction: Yes
- Year built: 2026
Utilities & green energy
- Sewer: City/County
- Water: City/County
- Utilities for property: Cable Hookup
Community & HOA
Community
- Subdivision: Valmoore Estates
HOA
- Has HOA: Yes
- HOA fee: $75 monthly
Location
- Region: Poquoson
Financial & listing details
- Price per square foot: $210/sqft
- Annual tax amount: $3,483
- Date on market: 3/18/2026
Estimated market value
$729,200
$693,000 - $766,000
$4,100/mo
Price history
Price history is unavailable.
Public tax history
Tax history is unavailable.
Monthly payment
Est. payment
Payment breakdown
Explore the cost of this home by adjusting the details. Changes won't be saved.Climate risks
Neighborhood: 23662
Nearby schools
Schools provided by the listing agent
- Elementary: Poquoson Elementary
- Middle: Poquoson Middle
- High: Poquoson
Source: REIN Inc.. This data may not be complete. We recommend contacting the local school district to confirm school assignments for this home.
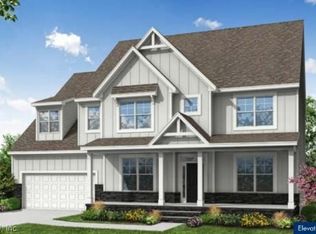
- $739,9905 bd4 ba3.6k sqftMm Valmoore Estates Roanoke, Poquoson, VA 23662New Construction
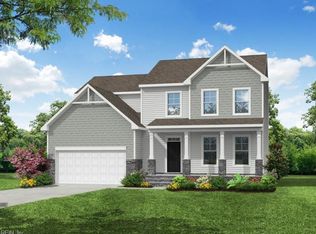
- $659,9903 bd3 ba2.5k sqftMm Brevard, Poquoson, VA 23662New Construction
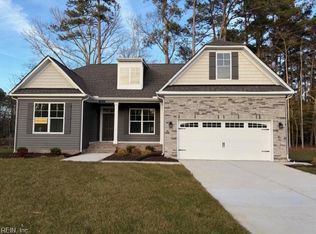
- $599,9903 bd2 ba2k sqftMm Caldwell, Poquoson, VA 23662New Construction

- $719,9904 bd4 ba3.3k sqftMm McDowell, Poquoson, VA 23662New Construction
Similar homes
- $739,9905 bd4 ba3.6k sqftMm Valmoore Estates Roanoke, Poquoson, VA 23662New ConstructionMLS ID #10625772, Melissa Queeney. REIN Inc.
- $719,9904 bd4 ba3.3k sqftMm McDowell, Poquoson, VA 23662New ConstructionMLS ID #10625692, Melissa Queeney. REIN Inc.
- $648,0004 bd3 ba3.5k sqft4 Tennis Cir, Poquoson, VA 23662For Sale
 MLS ID #10642490, Kayla Jones. REIN Inc.
 - $699,9905 bd5 ba3.3k sqft13 Valmoore Dr, Poquoson, VA 23662New Construction
 REIN Inc.
