The Estates at Dog River ~ TO BE BUILT, the amazing Pebble Creek Plan! Open your doors and listen to the cascading The stunning exterior of this 2925 sq ft 2-story home will be the envy of all your neighbors! This beautiful Modern Farmhouse has everything a growing family will need! It holds 4 bedrooms, 3 1/2 bathrooms and optional front or side loading garage. The optional 376 sq ft bonus room over the garage is perfect as a game room or additional storage area. Step into your new home from the welcoming covered front porch and you'll be entering an open family friendly living area that holds the great room, kitchen and dining area. The 2-story great room boasts a cozy fireplace flanked by beautiful built-ins and access to the back deck through sliding doors. The kitchen is a budding chef's dream come true! The generous center island has great views of the fireplace, built-in sink and dishwasher, plus seating for 5, making it the perfect spot to talk with friends while having them try your new recipes! Behind the sliding barn door, you'll find a walk-in pantry with plenty of built-in shelving for all your storage needs. The dining area features a large airy window, making it an appealing place for family dinner or a quick lunch. At the end of the day retire to your main level master suite. The bedroom has plenty of space for a comfortable sitting area and sliding door access to the rear porch. A bathroom with dual vanities, private toilet area and separate soaking tub and shower, plus his and hers walk-in closets complete the suite. On the second level you'll find an additional three bedrooms, two of which are separated by a Jack and Jill bathroom. The spacious loft overlooks the great room below, a perfect space for game night or curling up with a good book. Other key features of this exceptional home include a mudroom/laundry off the garage with a large utility sink, and a resource room with built-in L-shaped desk and access to the rear porch for when you need a break. 3 Additional lots available. Pick your Lot, Pick your Plan.
Active
$1,200,000
N Helton Rd #1, Winston, GA 30187
4beds
2,925sqft
Single Family Residence
Built in 2026
14.59 Acres Lot
$1,179,000 Zestimate®
$410/sqft
$-- HOA
What's special
Cozy fireplaceBeautiful built-insMain level master suiteWelcoming covered front porchStunning exteriorGenerous center islandJack and jill bathroom
- 194 days
- 97
- 5
Zillow last checked:
Listing updated:
Listed by:
Sandra Harvey 770-845-1601,
Tributary Real Estate Group
Source: GAMLS,MLS#: 10707854
Facts & features
Interior
Bedrooms & bathrooms
- Bedrooms: 4
- Bathrooms: 4
- Full bathrooms: 3
- 1/2 bathrooms: 1
- Main level bathrooms: 1
- Main level bedrooms: 1
Rooms
- Room types: Family Room, Laundry, Loft, Office
Kitchen
- Features: Kitchen Island, Pantry, Solid Surface Counters, Walk-in Pantry
Heating
- Electric, Heat Pump
Cooling
- Ceiling Fan(s), Electric, Heat Pump
Appliances
- Included: Cooktop, Dishwasher, Double Oven, Electric Water Heater, Microwave
- Laundry: Mud Room
Features
- Double Vanity, High Ceilings, Master On Main Level, Separate Shower, Tile Bath, Tray Ceiling(s)
- Flooring: Carpet, Hardwood, Tile
- Basement: Bath/Stubbed,Concrete,Daylight,Exterior Entry,Full,Interior Entry,Unfinished
- Attic: Expandable
- Number of fireplaces: 1
- Fireplace features: Family Room
- Common walls with other units/homes: No Common Walls
Interior area
- Total structure area: 2,925
- Total interior livable area: 2,925 sqft
- Finished area above ground: 2,925
- Finished area below ground: 0
Property
Parking
- Total spaces: 2
- Parking features: Garage, Garage Door Opener, Kitchen Level
- Has garage: Yes
Features
- Levels: Two
- Stories: 2
- Patio & porch: Deck, Patio, Porch
- Has view: Yes
- View description: River
- Has water view: Yes
- Water view: River
- Body of water: The Dog River
- Frontage type: River
Lot
- Size: 14.59 Acres
- Features: Sloped
- Residential vegetation: Partially Wooded
Details
- Parcel number: 00210250007
Construction
Type & style
- Home type: SingleFamily
- Architectural style: Traditional
- Property subtype: Single Family Residence
Materials
- Concrete
- Foundation: Pillar/Post/Pier
- Roof: Composition
Condition
- To Be Built
- New construction: Yes
- Year built: 2026
Details
- Warranty included: Yes
Utilities & green energy
- Electric: 220 Volts
- Sewer: Septic Tank
- Water: Public
- Utilities for property: Electricity Available, High Speed Internet, Propane, Water Available
Community & HOA
Community
- Features: Marina
- Security: Carbon Monoxide Detector(s), Smoke Detector(s)
- Subdivision: The Estates at Dog River
HOA
- Has HOA: No
- Services included: None
Location
- Region: Winston
Financial & listing details
- Price per square foot: $410/sqft
- Annual tax amount: $2,349
- Date on market: 3/4/2026
- Cumulative days on market: 194 days
- Listing agreement: Exclusive Right To Sell
- Listing terms: Cash,Conventional,FHA,VA Loan
- Electric utility on property: Yes
Estimated market value
$1,179,000
$1.12M - $1.24M
$2,911/mo
Price history
| Date | Event | Price |
|---|---|---|
| 3/11/2026 | Listed for sale | $1,200,000$410/sqft |
Source:  GAMLS #10707854 Report a problem GAMLS #10707854 Report a problem | ||
Public tax history
Tax history is unavailable.
Monthly payment
Est. payment
Payment breakdown
Explore the cost of this home by adjusting the details. Changes won't be saved.Climate risks
Neighborhood: 30187
Nearby schools
Schools provided by the listing agent
- Elementary: South Douglas
- Middle: Fairplay
- High: Alexander
Source: GAMLS. This data may not be complete. We recommend contacting the local school district to confirm school assignments for this home.
Similar homes
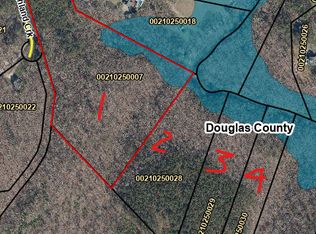
- $1,200,0004 bd4 ba2.9k sqft00LOT1 N Helton Rd, Douglasville, GA 30187New Construction

 MLS ID #7733072, Sandra Harvey, Tributary Real Estate Group, LLC. FMLS GA
 - $999,9005 bd4 ba3.3k sqftN Helton Rd #2, Winston, GA 30187Active
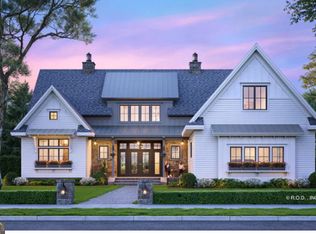
 MLS ID #10707855, Sandra Harvey, Tributary Real Estate Group. GAMLS
 - $1,425,0003 bd3 ba2.4k sqft4625 Post Rd, Winston, GA 30187Active
 MLS ID #10618299, Jack Rodgers, Maximum One Realty Greater Atlanta. GAMLS
 - $675,0003 bd3 ba3.4k sqft9150 W Banks Mill Rd, Winston, GA 30187Active
 MLS ID #10844499, Carrie L Horner, LOCAL Realty. GAMLS
 - $675,0004 bd3 ba3.2k sqft5419 Tyree Rd, Winston, GA 30187ActiveMLS ID #10707568, Joy A Hughes, BHHS Georgia Properties. GAMLS
- $665,0004 bd4 ba3.8k sqft8518 Downs Rd, Winston, GA 30187ActiveMLS ID #10755617, Donna R Knowles, Keller Williams River Cities. GAMLS
- $1,250,0004 bd4 ba3.1k sqft1110 Old Driver Rd, Whitesburg, GA 30185ActiveMLS ID #10759402, Amanda Walker, Stateline Realty Co.. GAMLS
- $1,200,0005 bd5 ba3.8k sqft1001 Herrell Rd, Villa Rica, GA 30180ActiveMLS ID #10814006, RETTRO GROUP, Century 21 Novus Realty. GAMLS
- $639,9004 bd4 ba3.6k sqft4580 Liberty Rd, Villa Rica, GA 30180ActiveMLS ID #10821323, Kenny Everette, Everette Realty. GAMLS
- $1,300,0004 bd3 ba3.5k sqft468 Sweetwater Church Rd, Douglasville, GA 30134ActiveMLS ID #10820389, Thomas Hulme, REMAX Around Atlanta. GAMLS
- $675,0004 bd6 ba3.7k sqft6640 Ashebrooke Dr, Douglasville, GA 30135ActiveMLS ID #10843405, Céline Higgins Evans, Simply List. GAMLS
- $979,9004 bd4 ba4.2k sqft24 Simpson Rd, Bremen, GA 30110ActiveMLS ID #10839059, Nataley Childers, Atlanta Communities. GAMLS
- $1,450,0003 bd4 ba3.9k sqft3880 Fern Springs Ln, Douglasville, GA 30135ActiveMLS ID #10724082, Robert E Goolsby, Robert Goolsby Real Estate Group. GAMLS
- $749,9005 bd4 ba3.3k sqft400 Herrell Rd, Villa Rica, GA 30180ActiveMLS ID #10798003, RETTRO GROUP, Century 21 Novus Realty. GAMLS
- $1,499,0005 bd5 ba3.3k sqft350 Taylor Path, Dallas, GA 30157ActiveMLS ID #10726328, Stacey Everson, The Realty Group. GAMLS
- $699,9006 bd4 ba3.9k sqft971 Cown Rd, Villa Rica, GA 30180ActiveMLS ID #10828487, Mary C Tritt, T Tritt Realty, LLC. GAMLS
- $790,0004 bd4 ba3.9k sqft341 Teepee Trl, Whitesburg, GA 30185ActiveMLS ID #10721580, Jane Wix, Atlanta Communities. GAMLS
- $629,0004 bd4 ba2.4k sqft479 Jim Starr Rd, Newnan, GA 30263ActiveMLS ID #10833566, Kelsey Perkins, Dwelli. GAMLS
