First time on the market! Lovingly maintained by the original owners since it was built in 1976, this beautifully cared-for 3-bedroom, 2.5-bath home offers the perfect blend of comfort, space, and privacy. The remodeled kitchen opens to the inviting main living area featuring a cozy gas fireplace and seamless access to a fabulous deck overlooking a peaceful tree line--an ideal setting for entertaining or relaxing. The finished walkout lower level adds exceptional living space with a large rec room, wet bar, and enclosed bonus room perfect for an office, hobby room, or workout space. Enjoy first-floor laundry, a generous lot, and an updated primary bath. Located in a sought-after neighborhoods with association access to a swimming pond, beach, park, and new pickleball courts. A rare find!
Contingent
$450,000
N109W20965 Mountbrooke DRIVE, Germantown, WI 53022
3beds
2,043sqft
Single Family Residence
Built in 1976
0.8 Acres Lot
$449,200 Zestimate®
$220/sqft
$-- HOA
What's special
- 34 days |
- 273 |
- 8 |
Likely to sell faster than
Zillow last checked:
Listing updated:
Listed by:
Annie Jurczyk 414-628-3459,
Keller Williams Milwaukee North Shore
Source: WIREX MLS,MLS#: 1970425 Originating MLS: Metro MLS
Originating MLS: Metro MLSFacts & features
Interior
Bedrooms & bathrooms
- Bedrooms: 3
- Bathrooms: 3
- Full bathrooms: 2
- 1/2 bathrooms: 1
Primary bedroom
- Level: Upper
- Area: 192
- Dimensions: 12 x 16
Bedroom 2
- Level: Upper
- Area: 121
- Dimensions: 11 x 11
Bedroom 3
- Level: Upper
- Area: 120
- Dimensions: 12 x 10
Bathroom
- Features: Tub Only, Ceramic Tile, Master Bedroom Bath: Walk-In Shower, Master Bedroom Bath, Shower Stall
Dining room
- Level: Main
- Area: 90
- Dimensions: 9 x 10
Family room
- Level: Main
- Area: 266
- Dimensions: 19 x 14
Kitchen
- Level: Main
- Area: 80
- Dimensions: 8 x 10
Living room
- Level: Main
- Area: 252
- Dimensions: 18 x 14
Office
- Level: Lower
- Area: 208
- Dimensions: 16 x 13
Heating
- Natural Gas, Forced Air
Cooling
- Central Air
Appliances
- Included: Dishwasher, Disposal, Dryer, Microwave, Range, Refrigerator, Washer, Water Softener
Features
- High Speed Internet, Wet Bar
- Basement: Block,Full,Partially Finished,Sump Pump,Walk-Out Access
Interior area
- Total structure area: 2,043
- Total interior livable area: 2,043 sqft
Property
Parking
- Total spaces: 2
- Parking features: Garage Door Opener, Attached, 2 Car
- Attached garage spaces: 2
Features
- Levels: Two
- Stories: 2
- Patio & porch: Deck
Lot
- Size: 0.8 Acres
- Features: Wooded
Details
- Parcel number: GTNV 301014
- Zoning: RES
Construction
Type & style
- Home type: SingleFamily
- Architectural style: Contemporary
- Property subtype: Single Family Residence
Materials
- Aluminum Siding, Aluminum/Steel, Brick, Brick/Stone, Aluminum Trim
Condition
- 21+ Years
- New construction: No
- Year built: 1976
Utilities & green energy
- Sewer: Septic Tank
- Water: Well
- Utilities for property: Cable Available
Community & HOA
Location
- Region: Germantown
- Municipality: Germantown
Financial & listing details
- Price per square foot: $220/sqft
- Tax assessed value: $405,000
- Annual tax amount: $5,246
- Date on market: 7/16/2026
- Inclusions: Range, Kitchen Refrigerator, Lower Level Refrigerator, Dishwasher, Washer, Dryer, Microwave, Iron Filter, And Water Softener (Owned)
- Exclusions: Seller's Personal Property
Estimated market value
$449,200
$427,000 - $472,000
$2,945/mo
Price history
| Date | Event | Price |
|---|---|---|
| 7/21/2026 | Contingent | $450,000$220/sqft |
Source:  WIREX MLS #1970425 Report a problem WIREX MLS #1970425 Report a problem | ||
| 7/16/2026 | Listed for sale | $450,000$220/sqft |
Source: WIREX MLS #1970425 Report a problem | ||
Public tax history
| Year | Property taxes | Tax assessment |
|---|---|---|
| 2025 | $5,247 +2% | $405,000 |
| 2024 | $5,142 +12.8% | $405,000 +42.9% |
| 2023 | $4,558 +0.3% | $283,500 |
| 2022 | $4,546 +4.3% | $283,500 |
| 2021 | $4,360 -4.1% | $283,500 |
| 2020 | $4,544 +4.4% | $283,500 |
| 2019 | $4,353 +0.3% | $283,500 +8.1% |
| 2018 | $4,341 +5.1% | $262,300 |
| 2017 | $4,130 +0.7% | $262,300 |
| 2016 | $4,099 -0.3% | $262,300 +3% |
| 2015 | $4,110 -1.4% | $254,700 +1.9% |
| 2014 | $4,169 -11% | $250,000 -12.2% |
| 2013 | $4,685 -4.8% | $284,800 |
| 2012 | $4,920 -2.1% | $284,800 |
| 2011 | $5,023 -1.3% | $284,800 |
| 2010 | $5,087 +4.7% | $284,800 +1.8% |
| 2009 | $4,861 +4.2% | $279,800 |
| 2008 | $4,664 -2.2% | $279,800 +26% |
| 2007 | $4,767 +0.5% | $222,000 |
| 2006 | $4,744 -3% | $222,000 |
| 2005 | $4,893 -0.1% | $222,000 |
| 2004 | $4,898 -1.1% | $222,000 |
| 2003 | $4,954 +1.9% | $222,000 |
| 2002 | $4,860 +7.2% | $222,000 +0.7% |
| 2001 | $4,534 +5.3% | $220,400 +29.5% |
| 2000 | $4,307 -1.9% | $170,200 |
| 1999 | $4,393 | $170,200 |
Find assessor info on the county website
Monthly payment
Est. payment
Payment breakdown
Explore the cost of this home by adjusting the details. Changes won't be saved.Climate risks
Neighborhood: 53022
Nearby schools
GreatSchools rating
- 9/10Amy Belle Elementary SchoolGrades: PK-5Distance: 1.8 mi
- 7/10Kennedy Middle SchoolGrades: 6-8Distance: 3.3 mi
- 9/10Germantown High SchoolGrades: 9-12Distance: 1.8 mi
Schools provided by the listing agent
- Middle: Kennedy
- High: Germantown
- District: Germantown
Source: WIREX MLS. This data may not be complete. We recommend contacting the local school district to confirm school assignments for this home.
- $575,100-- bd-- ba-- sqftN109W20955 Mountbrooke Dr, Germantown, WI 53022Off Market
- $623,000-- bd-- ba-- sqftMountbrooke Dr, Germantown, WI 53022Off Market
- $469,900-- bd-- ba-- sqftMountbrooke Dr, Germantown, WI 53022Off Market
- $628,1004 bd3 ba3.1k sqftN109W20935 Mountbrooke Dr, Germantown, WI 53022Off Market
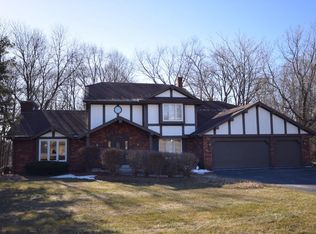
- $519,700-- bd-- ba-- sqftN109W20970 Mountbrooke Dr, Germantown, WI 53022Off Market
- $506,900-- bd-- ba-- sqftW209N10980 Springhill Ln, Germantown, WI 53022Off Market
- $509,700-- bd-- ba-- sqftN109W20950 Mountbrooke Dr, Germantown, WI 53022Off Market
- $612,100-- bd-- ba-- sqftN109W20985 Mountbrooke Dr, Germantown, WI 53022Off Market
A local agent can set up tours, give advice and negotiate with sellers.
A local lender can help you make sure your offer is ready when you are.
Similar homes
- $408,0003 bd2 ba1.5k sqftN105W21215 Oak LANE, Germantown, WI 53022Active
 MLS ID #1969080, Joseph Jewell. WIREX MLS
 - $550,0003 bd4 ba2.4k sqftN115W19758 Shadow Wood Ct, Germantown, WI 53022For Sale
 MLS ID #50328425, Lexi J Tullberg. RANW as distributed by MLS GRID
 - $452,0005 bd4 ba2.3k sqftW174N9459 Devon Wood ROAD, Menomonee Falls, WI 53051Active
 MLS ID #1976547, Janine Rogge. WIREX MLS
 - $480,0004 bd3 ba2k sqftW154N8105 Elm LANE, Menomonee Falls, WI 53051Active
 MLS ID #1972524, Wendy Kaprelian. WIREX MLS
 - $399,9004 bd2 ba1.7k sqftN69W20947 Pleasant STREET, Menomonee Falls, WI 53051ActiveMLS ID #1975623, Sean Reichelt. WIREX MLS
- $425,0004 bd3 ba2.1k sqft1836 W Mequon ROAD, Mequon, WI 53092ActiveMLS ID #1971720, Raquel Aleman. WIREX MLS
- $399,9003 bd3 ba1.9k sqft1354 Sylvan WAY, West Bend, WI 53095ActiveMLS ID #1976002, Diane Paitrick. WIREX MLS
- $464,9003 bd2 ba1.6k sqft1400 S Ridgeway ROAD, New Berlin, WI 53146ActiveMLS ID #1974206, Jason Hennen. WIREX MLS
- $444,9003 bd1 ba1.5k sqft2357 State Highway 33, West Bend, WI 53095ActiveMLS ID #1968231, Zackery Dolney. WIREX MLS
- $524,8004 bd3 ba2.9k sqftN85W17745 Ann AVENUE, Menomonee Falls, WI 53051ActiveMLS ID #1972911, John Newland. WIREX MLS
- $494,9003 bd2 ba1.7k sqft548 Oakwood DRIVE, Hartland, WI 53029ActiveMLS ID #1975179, Michael Gross. WIREX MLS
- $364,9003 bd2 ba1.8k sqftN85W16295 Arthur AVENUE, Menomonee Falls, WI 53051ActiveMLS ID #1974855, Perry Guirau. WIREX MLS
- $405,0004 bd3 ba2k sqft1818 Woodridge ROAD, West Bend, WI 53095ActiveMLS ID #1971472, Kimberly Curtis. WIREX MLS
- $395,0003 bd2 ba1.5k sqft10719 W Calumet ROAD, Milwaukee, WI 53224ActiveMLS ID #1974630, Pang Thao. WIREX MLS
- $419,9003 bd3 ba1.3k sqft2330 S Brookside PARKWAY, New Berlin, WI 53151ActiveMLS ID #1974187, Karla Maldonado. WIREX MLS
- $424,9004 bd3 ba2.2k sqft602 E College AVENUE, Waukesha, WI 53186ActiveMLS ID #1974717, Marcia Abramowski. WIREX MLS
- $595,0004 bd3 ba2.8k sqftN71W27107 Meadow Wood LANE, Lisbon, WI 53089ActiveMLS ID #1975907, Angela Eisenhut. WIREX MLS
- $525,0004 bd3 ba1.9k sqftW330N5570 Linden CIRCLE E E, Nashotah, WI 53058ActiveMLS ID #1974996, Patty Strong. WIREX MLS
- $369,0004 bd2 ba2.2k sqft1153 N 11th AVENUE, West Bend, WI 53090ActiveMLS ID #1948290, Leslie Boyea. WIREX MLS
- $375,0003 bd3 ba2k sqft10431 W Courtland AVENUE, Wauwatosa, WI 53225ActiveMLS ID #1974282, Dan Konicek. WIREX MLS
