Stunning Ranch in desirable HOA community in Cedarburg boasts high end finishes throughout! The huge Great Room featuring an impressive stone fireplace & vaulted ceiling opens to gourmet kitchen w/10ft quartz island, white maple cabinets, stainless appliances and butler's pantry. The large Dining Room overlooks wooded yard, screened porch & open deck space. The primary bedroom suite offers 2 walk-in closets, luxurious bath w/ dual quartz vanities & oversized tiled shower. Lookout 9ft LL includes spacious Family Room, 2 BRs, full Bath, kitchenette & flex space for workroom, exercise & storage. Clubhouse w/ fitness room, gathering room, pool, bocce court, putting green & more. Many social activities offered. Easy walk to downtown Cedarburg . Enjoy the Good Life everyday!
Pending
Price cut: $49.9K (6/9)
$850,000
N119W5754 James CIRCLE, Cedarburg, WI 53012
4beds
4,387sqft
:
Get pre-qualified$5,455/mo
Single Family Residence
Built in 2019
0.32 Acres Lot
$843,500 Zestimate®
$194/sqft
$-- HOA
What's special
- 61 days |
- 85 |
- 1 |
Likely to sell faster than
Zillow last checked:
Listing updated:
Listed by:
HIGHMARK RE Group* 414-517-7716,
Keller Williams Realty-Milwaukee North Shore
Source: WIREX MLS,MLS#: 1962656 Originating MLS: Metro MLS
Originating MLS: Metro MLSFacts & features
Interior
Bedrooms & bathrooms
- Bedrooms: 4
- Bathrooms: 3
- Full bathrooms: 3
- Main level bedrooms: 2
Primary bedroom
- Level: Main
- Area: 208
- Dimensions: 16 x 13
Bedroom 2
- Level: Main
- Area: 144
- Dimensions: 12 x 12
Bedroom 3
- Level: Lower
- Area: 170
- Dimensions: 17 x 10
Bedroom 4
- Level: Lower
- Area: 160
- Dimensions: 16 x 10
Bathroom
- Features: Shower on Lower, Tub Only, Ceramic Tile, Master Bedroom Bath: Walk-In Shower, Master Bedroom Bath, Shower Over Tub, Shower Stall
Dining room
- Level: Main
- Area: 330
- Dimensions: 22 x 15
Family room
- Level: Lower
- Area: 1008
- Dimensions: 42 x 24
Kitchen
- Level: Main
- Area: 230
- Dimensions: 23 x 10
Living room
- Level: Main
- Area: 437
- Dimensions: 23 x 19
Office
- Level: Main
- Area: 120
- Dimensions: 12 x 10
Heating
- Natural Gas, Forced Air, Zoned
Cooling
- Central Air
Appliances
- Included: Cooktop, Dishwasher, Disposal, Dryer, Microwave, Oven, Range, Refrigerator, Washer, Water Softener
Features
- High Speed Internet, Pantry, Cathedral/vaulted ceiling, Walk-In Closet(s), Wet Bar, Kitchen Island
- Windows: Low Emissivity Windows
- Basement: 8'+ Ceiling,Finished,Full,Full Size Windows,Concrete,Radon Mitigation System,Sump Pump,Exposed
Interior area
- Total structure area: 4,387
- Total interior livable area: 4,387 sqft
- Finished area above ground: 2,400
- Finished area below ground: 1,987
Property
Parking
- Total spaces: 2.5
- Parking features: Garage Door Opener, Attached, 2 Car
- Attached garage spaces: 2.5
Features
- Levels: One
- Stories: 1
- Patio & porch: Deck
- Exterior features: Sprinkler System
Lot
- Size: 0.32 Acres
- Features: Wooded
Details
- Parcel number: 132500113000
- Zoning: RES
Construction
Type & style
- Home type: SingleFamily
- Architectural style: Ranch
- Property subtype: Single Family Residence
Materials
- Fiber Cement, Aluminum Trim, Stone, Brick/Stone
Condition
- 6-10 Years
- New construction: No
- Year built: 2019
Utilities & green energy
- Sewer: Public Sewer
- Water: Public
- Utilities for property: Cable Available
Community & HOA
Community
- Subdivision: The Glen At Cedar Creek
Location
- Region: Cedarburg
- Municipality: Cedarburg
Financial & listing details
- Price per square foot: $194/sqft
- Tax assessed value: $862,100
- Annual tax amount: $11,416
- Date on market: 5/29/2026
- Inclusions: Kitchen Refrigerator, Oven/Range, Dishwasher, Disposal, Vented Fan In Kitchen, Microwave, Washer/Dryer, Lower Level Refrigerator, 2 Edos, All Window Treatmentsreverse Osmosis System, Water Softener
- Exclusions: Sellers' Personal Property, All Tvs And Wall Brackets
Estimated market value
$843,500
$801,000 - $886,000
$5,368/mo
Price history
| Date | Event | Price |
|---|---|---|
| 7/7/2026 | Pending sale | $850,000$194/sqft |
Source:  WIREX MLS #1962656 Report a problem WIREX MLS #1962656 Report a problem | ||
| 6/10/2026 | Contingent | $850,000$194/sqft |
Source: WIREX MLS #1962656 Report a problem | ||
| 6/9/2026 | Price change | $850,000-5.5%$194/sqft |
Source: WIREX MLS #1962656 Report a problem | ||
| 5/29/2026 | Listed for sale | $899,900+20%$205/sqft |
Source: WIREX MLS #1962656 Report a problem | ||
| 12/29/2021 | Sold | $749,900$171/sqft |
Source: WIREX MLS #1747847 Report a problem | ||
| 6/30/2021 | Listing removed | -- |
Source:  Metro MLS Report a problem Metro MLS Report a problem | ||
| 6/26/2021 | Listed for sale | $749,900+12%$171/sqft |
Source: Metro MLS #1747847 Report a problem | ||
| 3/5/2019 | Sold | $669,400$153/sqft |
Source: Public Record Report a problem | ||
Public tax history
| Year | Property taxes | Tax assessment |
|---|---|---|
| 2024 | $11,069 +5.6% | $736,800 |
| 2023 | $10,485 +2.8% | $736,800 |
| 2022 | $10,198 -0.6% | $736,800 +31.6% |
| 2021 | $10,256 -4.8% | $559,700 |
| 2020 | $10,777 +14995.5% | $559,700 +48.6% |
| 2019 | $71 -96.9% | $376,600 +205.9% |
| 2018 | $2,310 +2.1% | $123,100 |
| 2017 | $2,262 | $123,100 |
Find assessor info on the county website
Monthly payment
Est. payment
Payment breakdown
Explore the cost of this home by adjusting the details. Changes won't be saved.Climate risks
Neighborhood: 53012
Nearby schools
GreatSchools rating
- 10/10Parkview Elementary SchoolGrades: PK-5Distance: 1.3 mi
- 10/10Webster Middle SchoolGrades: 6-8Distance: 1.8 mi
- 10/10Cedarburg High SchoolGrades: 9-12Distance: 1.6 mi
Schools provided by the listing agent
- Middle: Webster
- High: Cedarburg
- District: Cedarburg
Source: WIREX MLS. This data may not be complete. We recommend contacting the local school district to confirm school assignments for this home.
- $811,600-- bd-- ba-- sqftN119W5776 James Cir, Cedarburg, WI 53012Off Market
- $1,008,9003 bd3 ba3.5k sqftN119W5724 James Cir, Cedarburg, WI 53012Off Market
- $804,400-- bd-- ba-- sqftN119W5739 James Cir, Cedarburg, WI 53012Off Market
- $831,200-- bd-- ba-- sqftN119W5826 James Cir, Cedarburg, WI 53012Off Market
- $877,200-- bd-- ba-- sqftN119W5813 James Cir, Cedarburg, WI 53012Off Market
- $1,027,200-- bd-- ba-- sqftW56N1176 James Cir, Cedarburg, WI 53012Off Market
- $887,100-- bd-- ba-- sqftN119W5848 James Cir, Cedarburg, WI 53012Off Market
- $1,006,800-- bd-- ba-- sqftN119W5835 James Cir, Cedarburg, WI 53012Off Market
A local agent can set up tours, give advice and negotiate with sellers.
A local lender can help you make sure your offer is ready when you are.
Similar homes
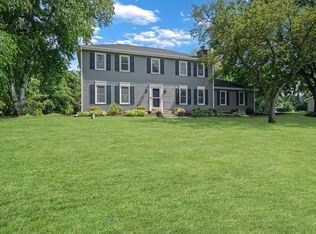
- $689,9004 bd3 ba2.6k sqft1626 Devonshire DRIVE, Cedarburg, WI 53012Active
 MLS ID #1971003, Joseph Jewell. WIREX MLS
 - $1,099,0004 bd4 ba3.8k sqftN47W7810 Parkland ROAD, Cedarburg, WI 53012Active
 MLS ID #1971971, Suzanne Powers Realty Group*. WIREX MLS
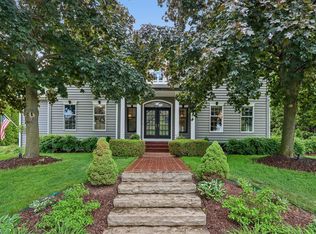
 - $1,050,0004 bd5 ba3.9k sqft1299 Creekside LANE, Grafton, WI 53024Active
 MLS ID #1966989, Judy Huebner House to Home Team*. WIREX MLS
 - $545,2703 bd2 ba3.8k sqft629 Maplewood COURT, Cedarburg, WI 53012Active
 MLS ID #1972916, Sally Hanson. WIREX MLS
 - $849,0004 bd4 ba5.3k sqft3268 Bay Hill ROAD, Port Washington, WI 53074ActiveMLS ID #1972180, Renata Greeley. WIREX MLS
- $899,9004 bd3 ba3.4k sqft11912 N Lantern LANE, Mequon, WI 53092ActiveMLS ID #1972202, Suzanne Powers Realty Group*. WIREX MLS
- $799,9004 bd3 ba4.1k sqft9439 N Broadmoor ROAD, Bayside, WI 53217ActiveMLS ID #1973208, Lisa Kleyman. WIREX MLS
- $849,9004 bd4 ba3.7k sqft1411 Windy Knoll DRIVE, Hubertus, WI 53033ActiveMLS ID #1969205, Gabriella Clemens. WIREX MLS
- $850,0004 bd4 ba2.7k sqft11415 N Lake Shore DRIVE, Mequon, WI 53092ActiveMLS ID #1959271, Daria Aitken-Siegel. WIREX MLS
- $915,0004 bd4 ba4.1k sqft11115 N Wyngate TRACE, Mequon, WI 53092ActiveMLS ID #1972542, Sewart Group*. WIREX MLS
- $799,9995 bd4 ba3.5k sqftW171N5517 Autumn View LANE, Menomonee Falls, WI 53051ActiveMLS ID #1973109, Rebecca Turley. WIREX MLS
- $899,9003 bd3 ba2.5k sqftStone Lake Condominium, Cedarburg, WI 53012ActiveMLS ID #1938787, Kimberly Becker. WIREX MLS
- $824,9005 bd4 ba3.4k sqftN93W24655 Bark ROAD, Colgate, WI 53017ActiveMLS ID #1970673, William Winser. WIREX MLS
- $825,0005 bd5 ba3.9k sqftW126N6432 Willow COURT, Menomonee Falls, WI 53051ActiveMLS ID #1962567, Scott Klaas. WIREX MLS
- $689,9005 bd5 ba4.5k sqft8406 Whitewood DRIVE, Kewaskum, WI 53040ActiveMLS ID #1973020, Maya Halvorsen. WIREX MLS
- $739,9004 bd4 ba2.9k sqft13737 N Lake Shore DRIVE, Mequon, WI 53097ActiveMLS ID #1950422, Monika Zupek. WIREX MLS
- $759,9004 bd3 ba2.4k sqftW223N4648 Seven Oaks DRIVE, Pewaukee, WI 53072ActiveMLS ID #1973055, Paul Liebe. WIREX MLS
- $799,9004 bd4 ba4.4k sqft2809 Killarney COURT, West Bend, WI 53095ActiveMLS ID #1966864, The Hupke Team*. WIREX MLS
- $755,0004 bd4 ba4.2k sqftN116W17834 Blackstone CIRCLE, Germantown, WI 53022ActiveMLS ID #1965652, Shawn Roth. WIREX MLS
- $990,0004 bd3 ba2.8k sqftW209N11385 Reger COURT, Germantown, WI 53022ActiveMLS ID #1971956, Royce Fortier. WIREX MLS
