Imagine the possibilities on this sprawling .96-acre lot that is shaded by mature trees. If you've been searching for a project with heart, this 2-bedroom, 1-bathroom home is perfect for your vision. The layout features a kitchen with a large eat-in dining area, the convenience of main floor laundry. Outside, the expansive yard provides a picturesque setting for gardens or hobbies, complemented by a 2-car detached garage and a handy storage shed. While the home needs work, the opportunity to build sweat equity in such a beautiful environment is rare. Bring your tools and your creativity to transform this retreat into something special.
Contingent
Price cut: $15K (10/4)
$225,000
N1510 Six Corners ROAD, Walworth, WI 53184
2beds
1,156sqft
Single Family Residence
Built in 1960
0.96 Acres Lot
$219,400 Zestimate®
$195/sqft
$-- HOA
What's special
Main floor laundryHandy storage shedExpansive yardShaded by mature trees
- 54 days
- 401
- 11
Zillow last checked:
Listing updated:
Listed by:
Robert Edwards 262-903-0566,
Compass Wisconsin-Lake Geneva
Source: WIREX MLS,MLS#: 1979372 Originating MLS: Metro MLS
Facts & features
Interior
Bedrooms & bathrooms
- Bedrooms: 2
- Bathrooms: 1
- Full bathrooms: 1
- Main level bedrooms: 2
Primary bedroom
- Level: Main
- Area: 224
- Dimensions: 14 x 16
Bedroom 2
- Level: Main
- Area: 165
- Dimensions: 11 x 15
Bathroom
- Features: Shower Stall
Kitchen
- Level: Main
- Area: 84
- Dimensions: 7 x 12
Living room
- Level: Main
- Area: 180
- Dimensions: 12 x 15
Office
- Level: Main
- Area: 84
- Dimensions: 7 x 12
Heating
- Natural Gas, Forced Air
Features
- Basement: Partial
Interior area
- Total structure area: 1,156
- Total interior livable area: 1,156 sqft
- Finished area above ground: 1,156
Video & virtual tour
Property
Parking
- Total spaces: 2
- Parking features: Garage Door Opener, Detached, 2 Car
- Garage spaces: 2
Features
- Levels: One
- Stories: 1
Lot
- Size: 0.96 Acres
Details
- Additional structures: Garden Shed
- Parcel number: EA130700002
- Zoning: Res
Construction
Type & style
- Home type: SingleFamily
- Architectural style: Ranch
- Property subtype: Single Family Residence
Materials
- Vinyl Siding, Wood Siding
Condition
- 21+ Years
- New construction: No
- Year built: 1960
Utilities & green energy
- Sewer: Septic Tank
- Water: Well
Community & HOA
Location
- Region: Walworth
- Municipality: Walworth
Financial & listing details
- Price per square foot: $195/sqft
- Tax assessed value: $203,800
- Annual tax amount: $2,761
- Date on market: 9/5/2026
- Inclusions: None.
- Exclusions: Personal Property Of The Seller
Estimated market value
$219,400
$208,000 - $230,000
$1,692/mo
Price history
| Date | Event | Price |
|---|---|---|
| 10/7/2026 | Contingent | $225,000$195/sqft |
Source:  WIREX MLS #1979372 Report a problem | ||
| 10/4/2026 | Price change | $225,000-6.3%$195/sqft |
Source: WIREX MLS #1979372 Report a problem | ||
| 9/5/2026 | Listed for sale | $240,000$208/sqft |
Source: WIREX MLS #1979372 Report a problem | ||
Public tax history
| Year | Property taxes | Tax assessment |
|---|---|---|
| 2025 | $2,761 +4.8% | $203,800 |
| 2024 | $2,633 +23.5% | $203,800 |
| 2023 | $2,133 +15% | $203,800 +78.6% |
| 2022 | $1,855 -2.6% | $114,100 +1.1% |
| 2021 | $1,904 -9.7% | $112,900 |
| 2020 | $2,109 +11.1% | $112,900 |
| 2019 | $1,899 +18.7% | $112,900 |
| 2018 | $1,599 -9.9% | $112,900 |
| 2017 | $1,774 -0.7% | $112,900 |
| 2016 | $1,787 -8.2% | $112,900 |
| 2015 | $1,947 +0.9% | $112,900 |
| 2014 | $1,930 | $112,900 |
| 2013 | $1,930 | $112,900 |
| 2012 | -- | -- |
| 2011 | -- | -- |
| 2010 | -- | -- |
| 2009 | -- | -- |
| 2008 | -- | -- |
| 2007 | -- | -- |
| 2005 | -- | -- |
| 2004 | -- | -- |
| 2003 | -- | -- |
| 2002 | -- | -- |
| 2001 | -- | -- |
| 2000 | -- | -- |
Find assessor info on the county website
Monthly payment
Est. payment
Payment breakdown
Explore the cost of this home by adjusting the details. Changes won't be saved.Climate risks
Neighborhood: 53184
Nearby schools
Schools provided by the listing agent
- Elementary: Walworth
- High: Big Foot
- District: Walworth J1
Source: WIREX MLS. This data may not be complete. We recommend contacting the local school district to confirm school assignments for this home.

Similar homes
- $--2 bd1 ba1k sqft6464 Highway 11 Rd, Delavan, WI 53115Auction
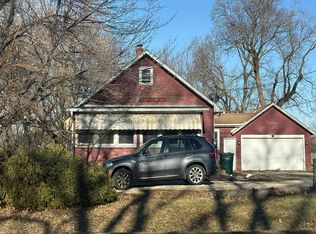 Auction.com 2
- $265,0002 bd2 ba1.1k sqft6464 Highway 11, Delavan, WI 53115Active
 MLS ID #1986593, Richard Geaslen. WIREX MLS
- $209,9003 bd1 ba1.2k sqft654 Phoenix STREET, Delavan, WI 53115Active
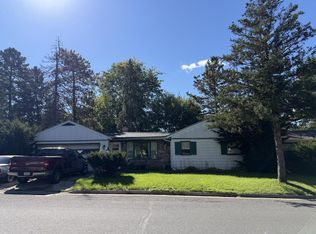 MLS ID #1983413, Perry Guirau. WIREX MLS
- $224,9003 bd1 ba1k sqftW4436 Highway 11, Elkhorn, WI 53121Active
 MLS ID #1978363, Christopher Clark. WIREX MLS
