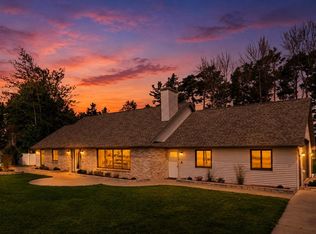
Unparalleled Lake Michigan views & golf course living! Sitting on a beautifully landscaped .72-acre lot adjacent to North Shore Country Club, this stunning 3 BR, 2 BA, 2,644 sq ft home offers water vistas out front & a patio overlooking the 10th hole out back. High-end finishes include tongue & groove red oak floors & river rock tile floors in the kitchen & baths. Gourmet kitchen boasts a 10? island w/ custom barstools. Primary suite sanctuary features a wall of glass to the patio and water view, huge walk-in closet, & walk/roll-in spa shower w/ body sprays. Unwind in the massive 16x23 family room equipped w/ a built-in indoor hot tub & walkout patio access. Complete w/ an XL finished, heated 2-car garage + large shed for extra storage. Rare dual-view luxury!
Active
$599,000
N2281 M-35, Menominee, MI 49858
3beds
2,644sqft
:
Get pre-qualified$3,790/mo
Single Family Residence
Built in 1999
0.72 Acres Lot
$-- Zestimate®
$227/sqft
$-- HOA
What's special
Built-in indoor hot tubWater vistas out frontHuge walk-in closetPrimary suite sanctuaryUnparalleled lake michigan viewsGourmet kitchenWalkout patio access
- 5 days |
- 24 |
- 2 |
Zillow last checked:
Listing updated:
Listed by:
Kelley Balzola 715-923-3536,
Weichert, Realtors-Your Home Team 715-330-5260
Source: WIREX MLS,MLS#: 50329726 Originating MLS: REALTORS Association of Northeast Wisconsin
Originating MLS: REALTORS Association of Northeast WisconsinFacts & features
Interior
Bedrooms & bathrooms
- Bedrooms: 3
- Bathrooms: 2
- Full bathrooms: 2
- Main level bedrooms: 3
Primary bedroom
- Level: Main
- Area: 300
- Dimensions: 15 x 20
Bedroom 2
- Level: Main
- Area: 143
- Dimensions: 13 x 11
Bedroom 3
- Level: Main
- Area: 130
- Dimensions: 13 x 10
Family room
- Level: Main
- Area: 368
- Dimensions: 16 x 23
Kitchen
- Level: Main
- Area: 320
- Dimensions: 16 x 20
Living room
- Level: Main
- Area: 504
- Dimensions: 21 x 24
Heating
- Natural Gas, Forced Air
Cooling
- Central Air
Features
- Basement: Crawl Space,Concrete
Interior area
- Total structure area: 2,644
- Total interior livable area: 2,644 sqft
- Finished area above ground: 2,644
- Finished area below ground: 0
Property
Parking
- Total spaces: 2
- Parking features: Attached, 2 Car, Heated Garage, Garage Door Opener
- Attached garage spaces: 2
Features
- Levels: One
- Stories: 1
- Has view: Yes
- View description: Waterview-No frontage
- Has water view: Yes
- Water view: Waterview-No frontage
Lot
- Size: 0.72 Acres
Details
- Parcel number: 00710502050
- Zoning: Residential
Construction
Type & style
- Home type: SingleFamily
- Property subtype: Single Family Residence
Materials
- Brick, Brick/Stone, Vinyl Siding
Condition
- 21+ Years,Construction Completed
- New construction: No
- Year built: 1999
Utilities & green energy
- Sewer: Septic Tank, Mound Septic
- Water: Well
Community & HOA
Location
- Region: Menominee
- Municipality: Ingallston
Financial & listing details
- Price per square foot: $227/sqft
- Annual tax amount: $3,272
- Date on market: 7/24/2026
- Inclusions: Stovetop, Dishwasher, Wall Oven, Book Cases By Fireplace, Hot Tub, Central Vac
- Exclusions: Sellers Personal Property
Estimated market value
Not available
Estimated sales range
Not available
$2,445/mo
Price history
| Date | Event | Price |
|---|---|---|
| 7/24/2026 | Listed for sale | $599,000+112.4%$227/sqft |
Source:  WIREX MLS #50329726 Report a problem WIREX MLS #50329726 Report a problem | ||
| 10/29/2021 | Sold | $282,000-1%$107/sqft |
Source: WIREX MLS #1737745 Report a problem | ||
| 10/29/2021 | Pending sale | $284,900$108/sqft |
Source: WIREX MLS #1737745 Report a problem | ||
| 10/6/2021 | Listed for sale | $284,900$108/sqft |
Source: WIREX MLS #1737745 Report a problem | ||
| 8/18/2021 | Listing removed | $284,900$108/sqft |
Source: WIREX MLS #1737745 Report a problem | ||
| 7/28/2021 | Price change | $284,900-1.7%$108/sqft |
Source: WIREX MLS #1737745 Report a problem | ||
| 5/14/2021 | Listed for sale | $289,900$110/sqft |
Source: WIREX MLS #1737745 Report a problem | ||
Public tax history
Tax history is unavailable.
Monthly payment
Est. payment
Payment breakdown
Explore the cost of this home by adjusting the details. Changes won't be saved.Climate risks
Neighborhood: 49858
Nearby schools
GreatSchools rating
- NACentral Elementary SchoolGrades: PK-2Distance: 6.6 mi
- 4/10Menominee Jr High SchoolGrades: 6-8Distance: 6.5 mi
- 5/10Menominee High SchoolGrades: 9-12Distance: 6.5 mi
Schools provided by the listing agent
- District: Menominee
Source: WIREX MLS. This data may not be complete. We recommend contacting the local school district to confirm school assignments for this home.
- $599,0003 bd2 ba2.6k sqftN2281 M 35 Hwy, Menominee, MI 49858For Sale
- $119,300-- bd1 ba918 sqftN2273 State Highway M35, Menominee, MI 49858Off Market
- $108,900-- bd1 ba1.2k sqftN2267 State Highway M35, Menominee, MI 49858Off Market
- $280,0003 bd3 ba2.8k sqftN2289 State Highway M35, Menominee, MI 49858Sold

- $130,0004 bd1 ba1.3k sqftN2295 State Highway M35, Menominee, MI 49858Sold
- $123,900-- bd1 ba749 sqftN2257 State Highway M35, Menominee, MI 49858Off Market
- $241,7002 bd1 ba900 sqftN2236 State Highway M35, Menominee, MI 49858Off Market
- $99,700-- bd1 ba168 sqftN2223 State Highway M35, Menominee, MI 49858Off Market
A local agent can set up tours, give advice and negotiate with sellers.
Similar homes
- $599,0003 bd2 ba2.6k sqftN2281 M 35 Hwy, Menominee, MI 49858For SaleMLS ID #50329726, Kelley L Balzola. RANW as distributed by MLS GRID
- $529,9003 bd3 ba2.9k sqft4 Northwood Cv, Menominee, MI 49858For Sale
 MLS ID #50327550, Kelley L Balzola. RANW as distributed by MLS GRID
 - $389,9003 bd2 ba2k sqftW4269 Birch Creek Rd, Menominee, MI 49858For Sale
 MLS ID #50326904, Megan A Sullivan. RANW as distributed by MLS GRID
 - $379,9003 bd3 ba2.5k sqftN2280 Drive 3 #M, Menominee, MI 49858For Sale
 MLS ID #50327738, Mike W Nowack. RANW as distributed by MLS GRID
 - $325,0002 bd2 ba1.4k sqftN4080 M-35, Menominee, MI 49858ActiveMLS ID #50329906, Karen Kloida. WIREX MLS
- $325,0002 bd2 ba1.4k sqftN4080 M 35 Hwy, Menominee, MI 49858For SaleMLS ID #50329906, Karen E Kloida. RANW as distributed by MLS GRID
- $299,9003 bd3 ba2.4k sqft1830 1st St, Menominee, MI 49858For SaleMLS ID #50329834, Francine M Kitkowski. RANW as distributed by MLS GRID
- $480,0003 bd2 ba1.6k sqftW6970 35th Ave, Menominee, MI 49858For SaleMLS ID #50320633, Joe S Dulak. RANW as distributed by MLS GRID
- $329,9003 bd2 ba1.9k sqftN1408 S 3rd Dr, Menominee, MI 49858For SaleMLS ID #50329373, Megan A Sullivan. RANW as distributed by MLS GRID
- $499,9003 bd2 ba1.9k sqftN700 S P3 Ln, Menominee, MI 49858For SaleMLS ID #50318136, Michael T Kunesh. RANW as distributed by MLS GRID
- $385,0005 bd3 ba3.2k sqftN2357 O'1 Dr, Menominee, MI 49858For SaleMLS ID #50326592, Rena L Lukowski. RANW as distributed by MLS GRID
- $300,0003 bd2 ba1.7k sqftN2813 Bay De Noc Dr, Menominee, MI 49858For SaleMLS ID #50325202, Karen E Kloida. RANW as distributed by MLS GRID
- $399,0004 bd3 ba2.4k sqft4116 Michigan Shores DRIVE, Menominee, MI 49858ActiveMLS ID #1966104, Julie Derusha. WIREX MLS
- $429,9003 bd2 ba2.1k sqftN971 River Dr, Menominee, MI 49858For SaleMLS ID #50326684, Kelley L Balzola. RANW as distributed by MLS GRID
- $449,9003 bd2 ba1.8k sqft1506 39th Ave, Menominee, MI 49858For SaleMLS ID #50324107, Mike W Nowack. RANW as distributed by MLS GRID
- $384,9003 bd2 ba2k sqft2107 28th Ave, Menominee, MI 49858New Construction
 MLS ID #50216261, JACLYN HORSELL, MOYLE REAL ESTATE & DEVEL. MiRealSource
 - $350,0004 bd2 ba2.2k sqftN2119 Bay De Noc Dr, Menominee, MI 49858For SaleMLS ID #50318204, Mike A Gotstein. RANW as distributed by MLS GRID
- $349,9003 bd3 ba2.3k sqft2505 19th St, Menominee, MI 49858For SaleMLS ID #50326593, Karen E Kloida. RANW as distributed by MLS GRID
- $600,0003 bd3 ba2.1k sqft9300 Half Mile Bridge Ln, Fish Creek, WI 54212For SaleMLS ID #50329666, Steve T Van Egeren. RANW as distributed by MLS GRID
- $329,9003 bd2 ba1.5k sqftW6536 W 38th Ave #1.25, Menominee, MI 49858For SaleMLS ID #50327216, Megan A Sullivan. RANW as distributed by MLS GRID
