This 3-bedroom, 2-bath Town of Peshtigo home offers extensive improvements, flexible living space and a detached heated shop, all just minutes from the city limits! The main level features brand-new Andersen windows and doors (20 YR WARRANTY), LVP flooring, fresh professional paint and a wood-burning fireplace insert. Upstairs, a bedroom, bonus room and full bath offer versatile space with the potential for a private primary oasis. Enjoy the back deck for outdoor entertaining. The heated shop has its own separate Public Service utility bill, ideal for an at-home business, workshop or hobbies. Updates include roofs on home & shop in 2024, new well & R/O in 2026, and furnace & C/A 2019.
Active-offer no bump
Price cut: $10.9K (10/15)
$389,000
N3027 Woodland Rd, Marinette, WI 54143
3beds
1,947sqft
Single Family Residence
Built in 1950
0.73 Acres Lot
$382,000 Zestimate®
$200/sqft
$-- HOA
What's special
Fresh professional paintWood-burning fireplace insertDetached heated shopLvp flooringFlexible living space
- 38 days
- 850
- 37
Zillow last checked:
Listing updated:
Listed by:
Rena L Lukowski 715-587-4226,
Weichert, Realtors-Your Home Team
Source: RANW as distributed by MLS GRID,MLS#: 50333396
Facts & features
Interior
Bedrooms & bathrooms
- Bedrooms: 3
- Bathrooms: 2
- Full bathrooms: 2
Bedroom 1
- Level: Main
- Dimensions: 15x12
Bedroom 2
- Level: Main
- Dimensions: 13x11
Bedroom 3
- Level: Upper
- Dimensions: 15x12
Dining room
- Level: Main
- Dimensions: 12x10
Kitchen
- Level: Main
- Dimensions: 14x8
Living room
- Level: Main
- Dimensions: 20x13
Heating
- Forced Air
Cooling
- Forced Air, Central Air
Appliances
- Included: Dishwasher, Dryer, Range, Refrigerator, Washer
Features
- At Least 1 Bathtub, Breakfast Bar, Cable Available, High Speed Internet
- Flooring: Wood/Simulated Wood Fl
- Basement: Full,Sump Pump
- Number of fireplaces: 1
- Fireplace features: Wood Burning, One
Interior area
- Total interior livable area: 1,947 sqft
- Finished area above ground: 1,947
- Finished area below ground: 0
Property
Parking
- Total spaces: 6
- Parking features: Attached, Detached, Garage Door Opener
- Attached garage spaces: 6
Accessibility
- Accessibility features: 1st Floor Bedroom, 1st Floor Full Bath, Low Pile Or No Carpeting
Features
- Patio & porch: Deck
Lot
- Size: 0.73 Acres
Details
- Additional structures: Garage(s)
- Parcel number: 02402206.000
- Zoning: Residential
Construction
Type & style
- Home type: SingleFamily
- Architectural style: Cape Cod
- Property subtype: Single Family Residence
Materials
- Aluminum Siding, Brick
- Foundation: Block
Condition
- New construction: No
- Year built: 1950
Utilities & green energy
- Sewer: Mound Septic
- Water: Well
Community & HOA
Community
- Security: Security System
Location
- Region: Marinette
Financial & listing details
- Price per square foot: $200/sqft
- Tax assessed value: $157,200
- Annual tax amount: $2,120
- Date on market: 9/28/2026
- Inclusions: Stove, Refrigerator, Dishwasher, Washer and Dryer, Lift in shop, Ring Cameras, Transferable warranty for windows and doors, work benches/cabinets
- Exclusions: Sellers personal property
Estimated market value
$382,000
$363,000 - $401,000
$1,823/mo
Price history
| Date | Event | Price |
|---|---|---|
| 10/27/2026 | Contingent | $389,000$200/sqft |
Source:  WIREX MLS #50333396 Report a problem | ||
| 10/15/2026 | Price change | $389,000-2.7%$200/sqft |
Source: RANW as distributed by MLS GRID #50333396 Report a problem | ||
| 9/28/2026 | Listed for sale | $399,900+136.6%$205/sqft |
Source: RANW as distributed by MLS GRID #50333396 Report a problem | ||
| 9/2/2020 | Sold | $169,000+17%$87/sqft |
Source: Public Record Report a problem | ||
| 2/9/2015 | Sold | $144,500-9.1%$74/sqft |
Source: Public Record Report a problem | ||
| 10/4/2014 | Price change | $159,000-3.6%$82/sqft |
Source: Owner Report a problem | ||
| 9/11/2014 | Listed for sale | $165,000$85/sqft |
Source: Owner Report a problem | ||
Public tax history
| Year | Property taxes | Tax assessment |
|---|---|---|
| 2024 | $2,106 -7.7% | $157,200 |
| 2023 | $2,283 +9% | $157,200 |
| 2022 | $2,095 +0.9% | $157,200 |
| 2021 | $2,075 +4.8% | $157,200 +3.9% |
| 2020 | $1,981 +0.1% | $151,300 |
| 2019 | $1,978 -4.4% | $151,300 |
| 2017 | $2,069 +5.7% | $151,300 +4.7% |
| 2016 | $1,958 -3.9% | $144,500 -4.3% |
| 2015 | $2,037 -7.2% | $151,000 |
| 2014 | $2,195 +7.1% | $151,000 |
| 2012 | $2,049 -5.4% | $151,000 |
| 2011 | $2,165 +1.9% | $151,000 |
| 2010 | $2,124 +5.9% | $151,000 |
| 2009 | $2,007 | $151,000 |
Find assessor info on the county website
Monthly payment
Est. payment
Payment breakdown
Explore the cost of this home by adjusting the details. Changes won't be saved.Climate risks
Neighborhood: 54143


Similar homes
- $399,9004 bd4 ba2.8k sqftN2734 Stanley Ln, Marinette, WI 54143For Sale
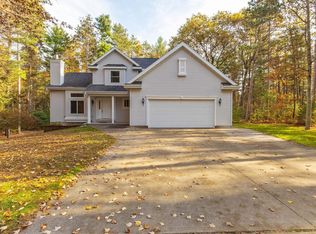 MLS ID #50334910, Francine M Kitkowski. RANW as distributed by MLS GRID
- $319,0004 bd3 ba2.2k sqft911 Shing Wa Uk Dr, Marinette, WI 54143For Sale
 MLS ID #50332222, Jada M Van Beek. RANW as distributed by MLS GRID
- $349,9003 bd3 ba2.9k sqftW1801 Krause Rd, Marinette, WI 54143For Sale
 MLS ID #50334253, Joanne M Yoap. RANW as distributed by MLS GRID
- $354,9003 bd2 ba1.5k sqft921 CONSTELLATION WAY, Marinette, WI 54143For Sale
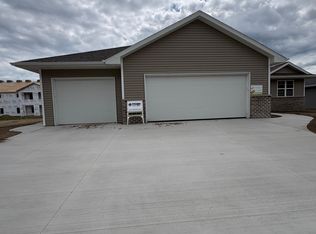 MLS ID #217905, WADE MICOLEY, REALTY HIVE, LLC. GNMLS
