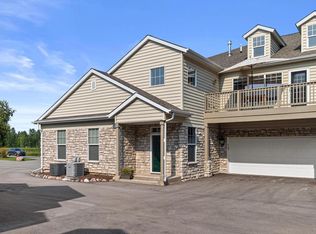
Enjoy cozy, easy one-level living in this 2BR, 2BA condo with no stairs and a true neighborhood feel. Inside, you'll love 9' ceilings and an open kitchen, living, and dining layout that's perfect for everyday comfort and entertaining. The living room features a GFP, and the home offers large rooms plus great storage with huge closets throughout. The primary suite is a relaxing retreat with a spacious bath featuring both a tub and a separate shower stall. The 2nd bedroom is filled with natural light thanks to beautiful bay windows. Convenient extras include a pantry, in-unit laundry, and a 2-car garage located right off the kitchen- plus an extra refrigerator in the garage for added flexibility. Rare bonus: 4 designated parking spaces. All this just 5 minutes from shopping and restaurants.
Contingent
$409,000
N30W23065 Pineview WAY #4, Pewaukee, WI 53072
2beds
1,468sqft
Condominium
Built in 1999
-- sqft lot
$401,400 Zestimate®
$279/sqft
$410/mo HOA
What's special
Large roomsBeautiful bay windowsHuge closets throughoutIn-unit laundry
- 19 days
- 443
- 6
Zillow last checked:
Listing updated:
Listed by:
Mary Steinke PropertyInfo@shorewest.com,
Shorewest Realtors, Inc.
Source: WIREX MLS,MLS#: 1979183 Originating MLS: Metro MLS
Originating MLS: Metro MLSFacts & features
Interior
Bedrooms & bathrooms
- Bedrooms: 2
- Bathrooms: 2
- Full bathrooms: 2
- Main level bedrooms: 2
Primary bedroom
- Level: Main
- Area: 180
- Dimensions: 15 x 12
Bedroom 2
- Level: Main
- Area: 192
- Dimensions: 16 x 12
Bathroom
- Features: Tub Only, Ceramic Tile, Master Bedroom Bath: Tub/No Shower, Master Bedroom Bath: Tub/Shower Combo, Master Bedroom Bath: Walk-In Shower, Master Bedroom Bath, Shower Stall
Dining room
- Level: Main
- Area: 130
- Dimensions: 13 x 10
Kitchen
- Level: Main
- Area: 169
- Dimensions: 13 x 13
Living room
- Level: Main
- Area: 280
- Dimensions: 20 x 14
Heating
- Natural Gas, Forced Air
Cooling
- Central Air
Appliances
- Included: Dishwasher, Disposal, Dryer, Microwave, Range, Refrigerator, Washer, Water Filtration Own, Water Softener
- Laundry: In Unit
Features
- Walk-In Closet(s)
- Flooring: Wood or Sim.Wood Floors
- Basement: None / Slab
Interior area
- Total structure area: 1,468
- Total interior livable area: 1,468 sqft
Video & virtual tour
Property
Parking
- Total spaces: 2
- Parking features: Attached, Garage Door Opener, 2 Car, Assigned
- Attached garage spaces: 2
Features
- Levels: Two,1 Story
- Stories: 2
- Patio & porch: Patio/Porch
- Exterior features: Private Entrance
Details
- Parcel number: PWC 0917999055
- Zoning: RES
Construction
Type & style
- Home type: Condo
- Property subtype: Condominium
Materials
- Brick/Stone, Stone, Stucco/Slate
Condition
- 21+ Years
- New construction: No
- Year built: 1999
Utilities & green energy
- Sewer: Public Sewer
- Water: Public
- Utilities for property: Cable Available
Community & HOA
HOA
- Has HOA: Yes
- Amenities included: Common Green Space
- HOA fee: $410 monthly
Location
- Region: Pewaukee
- Municipality: Pewaukee
Financial & listing details
- Price per square foot: $279/sqft
- Annual tax amount: $2,274
- Date on market: 9/4/2026
- Inclusions: Stove, Refrigerator, Dishwasher, Disposal, Washer, Dryer, Water Softener, Ga Refrigerator, Window Treatments, Ga Shelving
Estimated market value
$401,400
$381,000 - $421,000
$2,154/mo
Price history
| Date | Event | Price |
|---|---|---|
| 9/10/2026 | Contingent | $409,000$279/sqft |
Source:  WIREX MLS #1979183 Report a problem WIREX MLS #1979183 Report a problem | ||
| 9/4/2026 | Listed for sale | $409,000$279/sqft |
Source: WIREX MLS #1979183 Report a problem | ||
Public tax history
Tax history is unavailable.
Monthly payment
Est. payment
Payment breakdown
Explore the cost of this home by adjusting the details. Changes won't be saved.Climate risks
Neighborhood: 53072
Nearby schools
Schools provided by the listing agent
- Middle: Asa Clark
- High: Pewaukee
- District: Pewaukee
Source: WIREX MLS. This data may not be complete. We recommend contacting the local school district to confirm school assignments for this home.
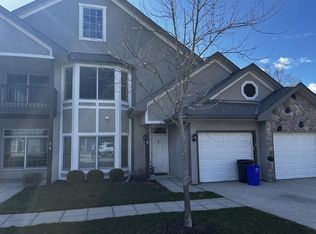
- $312,0002 bd2 ba1.8k sqftN30W23082 Pineview Way UNIT 5, Pewaukee, WI 53072Sold
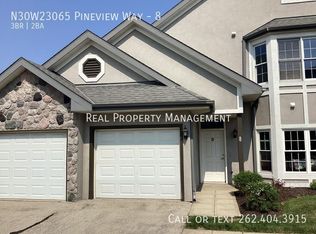
- $--3 bd2 ba1.9k sqftN30W23065 Pineview Way UNIT 8, Pewaukee, WI 53072Off Market
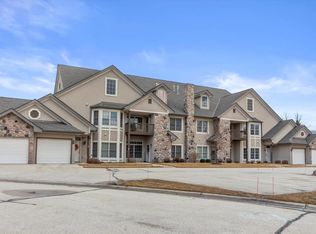
- $390,0003 bd2 ba1.8k sqftN30W23087 Pineview Way UNIT 7, Pewaukee, WI 53072Sold
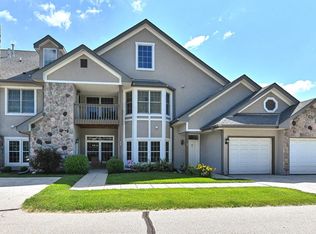
- $355,9002 bd2 ba1.4k sqftN30W23082 Pineview Way UNIT 3, Pewaukee, WI 53072Sold
Similar homes
- $250,0002 bd2 ba1.2k sqftRiverpark Meadows, Pewaukee, WI 53072Active
 MLS ID #1978665, Michael Moen. WIREX MLS
 - $349,9002 bd2 ba1.4k sqftMeadowbrook, Pewaukee, WI 53072Active
 MLS ID #1973888, William Eulberg. WIREX MLS
 - $399,9002 bd2 ba1.8k sqftForest Walk, Brookfield, WI 53045Active
 MLS ID #1977905, Jennifer Buzzell. WIREX MLS
 - $375,0003 bd2 ba1.4k sqft370 S Allen ROAD, Waukesha, WI 53186Active
 MLS ID #1979332, James Harris Jr. WIREX MLS
