28.06 Acres with Very Private 3 Bedroom, 2 Bath Home! Enjoy the best of country living with plenty of room to roam, play, and pursue your outdoor interests. This property features a 3 bedroom, 2 full-bath manufactured home with Metal roof, a 4+ car garage 60x30, & additional shed/outbuilding space suitable for animals. The front field offers potential for gardening, crops, pasture, or potentially be rented out for additional income. Located on UTV, ATV, and snowmobile trails, this property is an outdoor enthusiast’s dream with year-round recreational opportunities right from your doorstep. Conveniently located near Wisconsin Dells and Castle Rock Lake, offering easy access to boating, fishing, dining, entertainment, & all the area has to offer. Whether you’re looking for a full-time home, hobby farm, recreational property, or a place to enjoy the great outdoors, this property offers plenty of possibilities! ST Rentals allowed
Offer-show
$419,900
N3213 26th Ave, Lyndon Station, WI 53944
3beds
1,829sqft
Manufactured Home
Built in 2004
28.06 Acres Lot
$412,000 Zestimate®
$230/sqft
$-- HOA
What's special
- --
- on Zillow
- 339
- views
- 30
- saves
Zillow last checked:
Listing updated:
Listed by:
Angela Locken,
First Weber Inc
Source: SCWMLS,MLS#: 2033414
Facts & features
Interior
Bedrooms & bathrooms
- Bedrooms: 3
- Bathrooms: 2
- Full bathrooms: 2
- Main level bathrooms: 2
Primary bedroom
- Level: Main
- Area: 168
- Dimensions: 14 x 12
Bedroom 2
- Level: Main
- Area: 96
- Dimensions: 12 x 8
Bedroom 3
- Level: Main
- Area: 140
- Dimensions: 14 x 10
Dining room
- Level: Main
- Area: 90
- Dimensions: 10 x 9
Kitchen
- Features: Range/Oven, Refrigerator, Dishwasher
- Level: Main
- Area: 133
- Dimensions: 19 x 7
Living room
- Level: Main
- Area: 210
- Dimensions: 15 x 14
Heating
- Forced Air
Appliances
- Included: Washer, Dryer, Water Softener Included
- Laundry: Main Level
Features
- Walk-In Closet(s), Great room, At Least 1 tub, Internet- Fiber available, Internet-StarLink Install, Ceiling Fan(s), Office Exterior Entry, Primary Bath, Sun Room, Bonus Room, Other
- Windows: Skylight(s), Window Coverings
- Basement: Crawl Space,Slab
- Has fireplace: No
Interior area
- Total structure area: 1,829
- Total interior livable area: 1,829 sqft
- Finished area above ground: 1,829
Property
Parking
- Total spaces: 4
- Parking features: Detached, 4+ car
- Has garage: Yes
- Has uncovered spaces: Yes
Features
- Levels: One
- Stories: 1
- Patio & porch: Deck, Front Porch, Enclosed
Lot
- Size: 28.06 Acres
- Dimensions: 1173x661x923x661x663x661
- Features: Rural-not in subdivision, Tillable
Details
- Additional structures: Pole building
- Parcel number: 290140717.2
- Zoning: Res
Construction
Type & style
- Home type: MobileManufactured
- Architectural style: Ranch
- Property subtype: Manufactured Home
Materials
- Wood Siding
Condition
- Year built: 2004
Utilities & green energy
- Sewer: Non-Municipal/Prvt dispos, Mound Septic
- Water: Well
Community & HOA
Location
- Region: Lyndon Station
Financial & listing details
- Price per square foot: $230/sqft
- Tax assessed value: $133,500
- Annual tax amount: $2,120
- Date on market: 9/24/2026
- Inclusions: Most items now in the home/garage
- Exclusions: Sellers personal property, living room furniture, main bedroom dresser, book shelf, book shelf in kithchen, some chairs in sun room, some garage items
Estimated market value
$412,000
$391,000 - $433,000
Not available
Price history
| Date | Event | Price |
|---|---|---|
| 9/24/2026 | Listed for sale | $419,900$230/sqft |
Source: SCWMLS #2033414 Report a problem | ||
Public tax history
| Year | Property taxes | Tax assessment |
|---|---|---|
| 2024 | $2,129 +2.7% | $133,400 +0.2% |
| 2023 | $2,073 +20.3% | $133,200 +74.3% |
| 2022 | $1,723 -2.8% | $76,400 +0.1% |
| 2021 | $1,773 -2.4% | $76,300 +0.1% |
| 2020 | $1,818 +3.1% | $76,200 |
| 2019 | $1,764 +41.9% | $76,200 |
| 2018 | $1,243 -1.2% | $76,200 +8.9% |
| 2017 | $1,258 -21.7% | $70,000 |
| 2016 | $1,606 | $70,000 |
| 2015 | $1,606 +4.8% | $70,000 -24.8% |
| 2014 | $1,532 -7.2% | $93,100 |
| 2013 | $1,651 | $93,100 |
Find assessor info on the county website
Monthly payment
Climate risks
Neighborhood: 53944
Nearby schools
Schools provided by the listing agent
- Elementary: West Side
- Middle: Olson
- High: Mauston
- District: Mauston
Source: SCWMLS. This data may not be complete. We recommend contacting the local school district to confirm school assignments for this home.

Similar homes
- $420,0003 bd2 ba1.7k sqftN2635 26th Ave, Lyndon Station, WI 53944For Sale
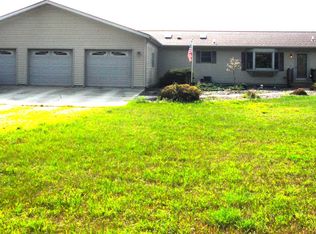 MLS ID #2030451, Bob Meixner. SCWMLS
- $390,0002 bd2 ba2k sqftN259 County Road Hh, Lyndon Station, WI 53944For Sale
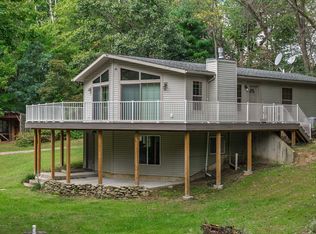 MLS ID #2033389, Jaime Fearing. SCWMLS
- $389,0004 bd2 ba1.9k sqftW3133 49th St, Mauston, WI 53948For Sale
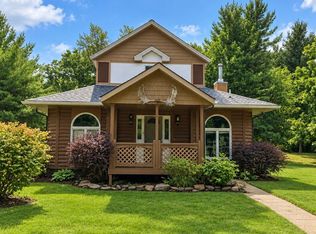 MLS ID #2034435, Jon Minerick. SCWMLS
- $465,0003 bd2 ba1.1k sqftN6303 15th Ave, Mauston, WI 53948For Sale
 MLS ID #2032726, Marcus Mitchell. SCWMLS
