SHOWINGS START 11-20-26! STOP THE CAR, you just saw THE MOST BREATHTAKING LOCATION while driving along the east shore of Lake Winnebago which has a sensational Farmhouse-style home built in 2019 placed on it along with showcasing a gorgeously redone barn...WOW! This whole package even gets better with natural gas, high speed internet PLUS on public water and sewer...in the village limits of Stockbridge. Situated on the edge of the village on over 4.5 acres with 400'+ on Mill Creek, not to mention a quick & short drive down to the Stockbridge Harbor to enjoy year round Lake Winnebago activities! Customized and one-owner, you will fall in love with the design & layout as I did when touring this almost 3600 sqft ranch home w/exposed lower level. Many "antique" features woven into the design that remind you of the old farmhouse features like wrap-a-round porch w/wood ceiling, metal roof, soaker tub, barn beams, an original farmhouse sink, transom windows and the list goes on and on!! High 9' and 10' along with vaulted ceilings throughout give it that extra spacious feeling as well as the wall of windows on the back of the home. 4-car, heated garage with zero entry into the house. Split bedroom design will knock your socks off. Beatiful daylight & egress windows in lower level. Master suite wing has an office or 5th bedroom for special guests to use. Soaker tub & tiled walk-in shower plus double sinks. A HUGE built-in drawers and shelving unit in the walk-in closet! PELLA windows. 40x80 barn with updated steel siding, roof updated and has electricity...this building will leave you speechless. Pictures are coming so check back. DETAILED FEATURE SHEET available upon request. This is one of those special properties that only comes along one in a million! Listing agent will be all showings. Preapproval letter or qualification will be required for before confirmation of showing.
Active-no offer
$1,250,000
N395 Lake Shore Dr, Hilbert, WI 54129
4beds
3,583sqft
Single Family Residence
Built in 2019
4.53 Acres Lot
$1,190,100 Zestimate®
$349/sqft
$-- HOA
What's special
Original farmhouse sinkBarn beamsGorgeously redone barnTransom windowsPella windowsMetal roofSplit bedroom design
- 3 days
- 1,804
- 63
Likely to sell faster than
Zillow last checked:
Listing updated:
Listed by:
Keith A Krepline 920-993-7355,
Coldwell Banker Real Estate Group
Source: RANW as distributed by MLS GRID,MLS#: 50335492
Facts & features
Interior
Bedrooms & bathrooms
- Bedrooms: 4
- Bathrooms: 3
- Full bathrooms: 2
- 1/2 bathrooms: 1
Bedroom 1
- Level: Main
- Dimensions: 14x14
Bedroom 2
- Level: Lower
- Dimensions: 15x11
Bedroom 3
- Level: Lower
- Dimensions: 13x11
Bedroom 4
- Level: Lower
- Dimensions: 12x11
Dining room
- Level: Main
- Dimensions: 15x15
Family room
- Level: Lower
- Dimensions: 19x21
Kitchen
- Level: Main
- Dimensions: 17x16
Living room
- Level: Main
- Dimensions: 16x21
Other
- Description: Foyer
- Level: Main
- Dimensions: 13x7
Other
- Description: Mud Room
- Level: Main
- Dimensions: 15x7
Other
- Description: Laundry
- Level: Main
- Dimensions: 10x8
Other
- Description: Den/Office
- Level: Main
- Dimensions: 11x11
Heating
- Forced Air, Zoned
Cooling
- Forced Air, Central Air
Appliances
- Included: Dishwasher, Dryer, Microwave, Range, Refrigerator, Washer, Water Softener Owned
Features
- Cable Available, High Speed Internet, Kitchen Island, Pantry, Split Bedroom, Vaulted Ceiling(s), Walk-In Closet(s), Walk-in Shower, Wet Bar
- Flooring: Wood/Simulated Wood Fl
- Basement: Full,Sump Pump,Emergency Generator,Finished
- Number of fireplaces: 1
- Fireplace features: Wood Burning, One
Interior area
- Total interior livable area: 3,583 sqft
- Finished area above ground: 2,196
- Finished area below ground: 1,387
Video & virtual tour
Property
Parking
- Total spaces: 4
- Parking features: Attached, Basement, Heated Garage, Garage Door Opener
- Attached garage spaces: 4
Accessibility
- Accessibility features: 1st Floor Bedroom, 1st Floor Full Bath, Laundry 1st Floor, Level Drive, Level Lot, Ramped or Lvl Garage
Features
- Patio & porch: Patio
- On waterfront: Yes
- Waterfront features: Other-See Remarks
- Body of water: Mill Creek
Lot
- Size: 4.53 Acres
- Features: Subj to Shoreland Zoning
Details
- Parcel number: 14910
- Zoning: Agricultural,Residential
- Other equipment: Air Exchanger System
Construction
Type & style
- Home type: SingleFamily
- Architectural style: Farmhouse
- Property subtype: Single Family Residence
Materials
- Stone, Vinyl Siding
- Foundation: Poured Concrete
Condition
- New construction: No
- Year built: 2019
Details
- Builder name: Headliner Homes
Utilities & green energy
- Sewer: Public Sewer
- Water: Public
Community & HOA
Location
- Region: Hilbert
Financial & listing details
- Price per square foot: $349/sqft
- Tax assessed value: $415,400
- Annual tax amount: $8,341
- Date on market: 11/9/2026
- Inclusions: Stove, refrigerator, microwave, dishwasher in KT; washer, dryer, LL refrigerator & microwave, all window coverings
Estimated market value
$1,190,100
$1.13M - $1.25M
$2,952/mo
Price history
| Date | Event | Price |
|---|---|---|
| 11/9/2026 | Listed for sale | $1,250,000+212.5%$349/sqft |
Source:  WIREX MLS #50335492 Report a problem | ||
| 9/14/2018 | Sold | $400,000$112/sqft |
Source: RANW as distributed by MLS GRID #50167444 Report a problem | ||
Public tax history
| Year | Property taxes | Tax assessment |
|---|---|---|
| 2024 | $7,503 +4.5% | $415,400 |
| 2023 | $7,180 -6.3% | $415,400 |
| 2022 | $7,661 +1.4% | $415,400 |
| 2021 | $7,557 -3.7% | $415,400 0% |
| 2020 | $7,846 +445.6% | $415,500 +427.3% |
| 2019 | $1,438 -8.1% | $78,800 |
| 2018 | $1,565 -3.9% | $78,800 |
| 2017 | $1,629 | $78,800 |
Find assessor info on the county website
Monthly payment
Est. payment
Payment breakdown
Explore the cost of this home by adjusting the details. Changes won't be saved.Climate risks
Neighborhood: 54129

Similar homes
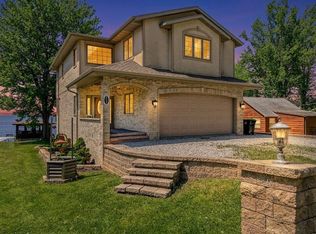
- $1,150,0004 bd4 ba3k sqftW5768 Firelane 12, Menasha, WI 54952For Sale
 MLS ID #50333046, Tiffany L Holtz. RANW as distributed by MLS GRID
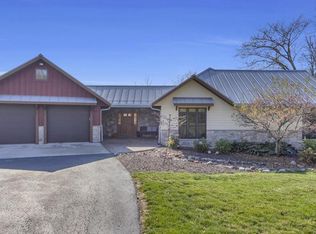
- $924,9003 bd3 ba3.5k sqftN6435 Fairy Springs ROAD, Hilbert, WI 54129Active
 MLS ID #1969517, Jaime Silva. WIREX MLS
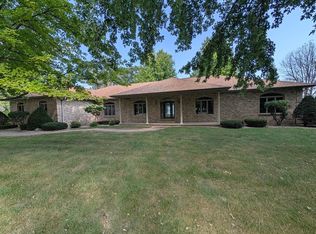
- $1,150,0004 bd3 ba2.8k sqft21537 County Highway X, Kiel, WI 53042Active
 MLS ID #1985926, Brost Group*. WIREX MLS
- $1,200,0004 bd3 ba2.9k sqft3300 Harbor Bay Rd, Oshkosh, WI 54901For Sale
 MLS ID #50332141, Mark W Showers. RANW as distributed by MLS GRID
