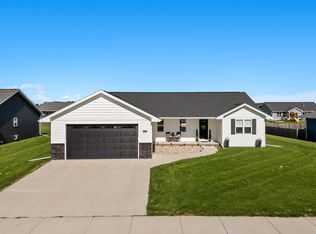
Welcome to this stunning new construction ranch in North Edgewood Estates! Situated on an expansive .67+/-acre lot, this thoughtfully designed home offers over 2,200+/- square feet on the main level, combining spacious living with modern functionality. One of the standout features is the impressive, extra-deep 4-car garage, offering exceptional space for vehicles, recreational toys, storage, or a workshop. Inside, you'll find an inviting open-concept layout featuring a spacious great room, kitchen with a large center island, and dining area ideal for everyday living and entertaining. The main floor offers three generously sized bedrooms, including a private primary suite with an ensuite bath and walk-in closet. Convenient half bath on the main. A dedicated home office provides the perfect space for working remotely or playroom for kids. Enjoy the convenience of main-floor laundry, a functional mudroom, and ample storage throughout. Step outside to the covered patio with spacious Trex deck overlooking the generously sized backyard, offering plenty of room for outdoor entertaining and recreation. The lower level adds even more possibilities with a family room, fourth bedroom, and additional bathroom. A rare opportunity to enjoy brand-new construction with an oversized garage, expansive lot, and exceptional main-floor living space! This home is certified by Focus on Energy as 38.13% more efficient than currently required by Wisconsin State Building code. 1 year Builder Warranty included.
Active-no offer
$699,900
5693 Yosemite Ln, Appleton, WI 54913
4beds
3,220sqft
Single Family Residence
Built in 2026
0.67 Acres Lot
$-- Zestimate®
$217/sqft
$-- HOA
What's special
Inviting open-concept layoutMain-floor laundryThree generously sized bedroomsSpacious great roomAmple storage throughoutDedicated home officeFunctional mudroom
- 21 hours
- 167
- 14
Zillow last checked:
Listing updated:
Listed by:
Tiffany L Holtz 920-415-0472,
Coldwell Banker Real Estate Group,
Mary E Adkins 920-420-0447,
Coldwell Banker Real Estate Group
Source: RANW as distributed by MLS GRID,MLS#: 50335664
Facts & features
Interior
Bedrooms & bathrooms
- Bedrooms: 4
- Bathrooms: 4
- Full bathrooms: 3
- 1/2 bathrooms: 1
Bedroom 1
- Level: Main
- Dimensions: 16x15
Bedroom 2
- Level: Main
- Dimensions: 15x13
Bedroom 3
- Level: Main
- Dimensions: 13x13
Bedroom 4
- Level: Lower
- Dimensions: 18x16
Dining room
- Level: Main
- Dimensions: 11x09
Family room
- Level: Lower
- Dimensions: 25x18
Kitchen
- Level: Main
- Dimensions: 17x11
Living room
- Level: Main
- Dimensions: 20x17
Other
- Description: Laundry
- Level: Main
- Dimensions: 09x09
Other
- Description: Den/Office
- Level: Main
- Dimensions: 10x08
Heating
- Forced Air
Cooling
- Forced Air, Central Air
Appliances
- Included: Dishwasher, Disposal, Dryer, Microwave, Range, Refrigerator, Washer
Features
- At Least 1 Bathtub, High Speed Internet, Kitchen Island, Pantry, Vaulted Ceiling(s), Walk-In Closet(s), Walk-in Shower
- Flooring: Wood/Simulated Wood Fl
- Windows: Skylight(s)
- Basement: 8Ft+ Ceiling,Full,Full Sz Windows Min 20x24,Partially Finished,Sump Pump,Partial Fin. Contiguous
- Number of fireplaces: 1
- Fireplace features: Gas, One
Interior area
- Total interior livable area: 3,220 sqft
- Finished area above ground: 2,220
- Finished area below ground: 1,000
Property
Parking
- Total spaces: 4
- Parking features: Attached, Basement, Garage Door Opener, Tandem
- Attached garage spaces: 4
Accessibility
- Accessibility features: 1st Floor Bedroom, 1st Floor Full Bath, Laundry 1st Floor
Features
- Patio & porch: Deck
Lot
- Size: 0.67 Acres
- Features: Sidewalk, Rural - Subdivision
Details
- Parcel number: 311761225 01
- Zoning: Residential
Construction
Type & style
- Home type: SingleFamily
- Architectural style: Ranch
- Property subtype: Single Family Residence
Materials
- Stone, Vinyl Siding
- Foundation: Poured Concrete
Condition
- New construction: Yes
- Year built: 2026
Details
- Builder name: Boardwalk Builders INC
Utilities & green energy
- Sewer: Public Sewer
- Water: Public
Community & HOA
Community
- Subdivision: North Edgewood Estates
Location
- Region: Appleton
Financial & listing details
- Price per square foot: $217/sqft
- Annual tax amount: $1,031
- Date on market: 11/12/2026
Estimated market value
Not available
Estimated sales range
Not available
Not available
Price history
| Date | Event | Price |
|---|---|---|
| 11/12/2026 | Listed for sale | $699,900$217/sqft |
Source: RANW as distributed by MLS GRID #50335664 Report a problem | ||
Public tax history
Tax history is unavailable.
Monthly payment
Est. payment
Payment breakdown
Explore the cost of this home by adjusting the details. Changes won't be saved.Climate risks
Neighborhood: 54913

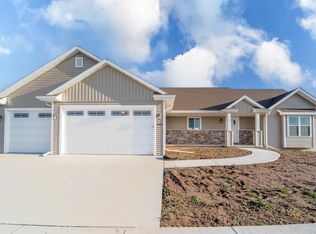
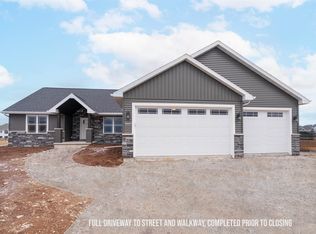
Similar homes
- $639,9003 bd4 ba3.1k sqftN3510 Bonnie St, Freedom, WI 54913For Sale
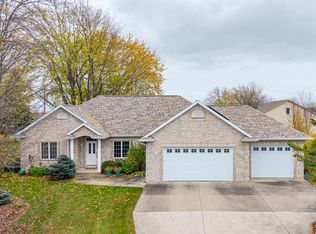 MLS ID #50335549, Kraig M Knaack. RANW as distributed by MLS GRID
- $569,9004 bd3 ba2.6k sqft3309 E Aquamarine Ave, Appleton, WI 54913For Sale
 MLS ID #50332402, Nathan D Medina. RANW as distributed by MLS GRID
- $649,9005 bd3 ba3.6k sqftW3356 Rock Rd, Freedom, WI 54913For Sale
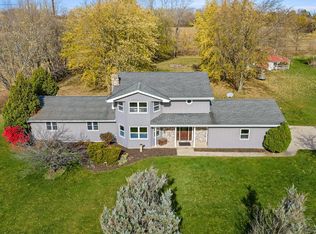 MLS ID #50335186, Alyssa L Iglesias. RANW as distributed by MLS GRID
- $539,9003 bd3 ba2.3k sqft3424 E Rubyred Dr, Appleton, WI 54913For Sale
 MLS ID #50333569, Roxanne S Schwandt-Knutson. RANW as distributed by MLS GRID
