Spacious home located in North Appleton with an open-concept floor plan & quality finishes throughout. Welcoming front foyer leads to the expansive great room with a striking stone fireplace. At the heart of the home is a stunning kitchen featuring Quartz countertops, professional-style range hood, walk-in pantry & dry bar. Retreat to the spacious owner's suite featuring dual Quartz vanities, beautifully tiled marble-look shower, seperate water closet & generous walk-in closet. Convenient second-floor laundry keeps everyday tasks close to the bedrooms, while a dedicated office & finished lower-level rec room offer versatile spaces for working from home, relax or entertaining. Showings start 10/16 at 4PM. Seller pref. closing 12/26 or post occ until 12/26.
Active-no offer
$785,000
244 E Spartan Dr, Appleton, WI 54913
5beds
3,602sqft
Single Family Residence
Built in 2023
0.34 Acres Lot
$-- Zestimate®
$218/sqft
$-- HOA
What's special
Striking stone fireplaceFinished lower-level rec roomQuartz countertopsConvenient second-floor laundryQuality finishes throughoutOpen-concept floor planStunning kitchen
- 1 day
- 501
- 22
Zillow last checked:
Listing updated:
Listed by:
Tiffany L Holtz 920-415-0472,
Coldwell Banker Real Estate Group,
Shelly L Diermeier 920-460-0869,
Coldwell Banker Real Estate Group
Source: RANW as distributed by MLS GRID,MLS#: 50334219
Facts & features
Interior
Bedrooms & bathrooms
- Bedrooms: 5
- Bathrooms: 4
- Full bathrooms: 4
Bedroom 1
- Level: Upper
- Dimensions: 16x14
Bedroom 2
- Level: Upper
- Dimensions: 13x11
Bedroom 3
- Level: Upper
- Dimensions: 12x11
Bedroom 4
- Level: Upper
- Dimensions: 12x11
Bedroom 5
- Level: Lower
- Dimensions: 12x11
Dining room
- Level: Main
- Dimensions: 14x11
Kitchen
- Level: Main
- Dimensions: 14x09
Living room
- Level: Main
- Dimensions: 24x15
Other
- Description: Foyer
- Level: Main
- Dimensions: 16x12
Other
- Description: Den/Office
- Level: Main
- Dimensions: 11x11
Other
- Description: Laundry
- Level: Upper
- Dimensions: 07x07
Other
- Description: Rec Room
- Level: Lower
- Dimensions: 17x17
Heating
- Forced Air
Cooling
- Forced Air, Central Air
Appliances
- Included: Dishwasher, Disposal, Dryer, Microwave, Range, Refrigerator, Washer
Features
- At Least 1 Bathtub, Breakfast Bar, Cable Available, High Speed Internet, Kitchen Island, Pantry
- Flooring: Wood/Simulated Wood Fl
- Basement: 8Ft+ Ceiling,Full,Partially Finished,Sump Pump,Partial Fin. Contiguous
- Number of fireplaces: 1
- Fireplace features: Gas, One
Interior area
- Total interior livable area: 3,602 sqft
- Finished area above ground: 2,902
- Finished area below ground: 700
Video & virtual tour
Property
Parking
- Total spaces: 3
- Parking features: Attached, Basement, Garage Door Opener
- Attached garage spaces: 3
Accessibility
- Accessibility features: Not Applicable
Features
- Patio & porch: Patio
Lot
- Size: 0.34 Acres
- Features: Rural - Subdivision
Details
- Parcel number: 316620242
- Zoning: Residential
Construction
Type & style
- Home type: SingleFamily
- Property subtype: Single Family Residence
Materials
- Stone, Vinyl Siding
- Foundation: Poured Concrete
Condition
- New construction: No
- Year built: 2023
Utilities & green energy
- Sewer: Public Sewer
- Water: Public
Community & HOA
Community
- Subdivision: Clearwater Creek
Location
- Region: Appleton
Financial & listing details
- Price per square foot: $218/sqft
- Annual tax amount: $10,002
- Date on market: 10/13/2026
Estimated market value
Not available
Estimated sales range
Not available
Not available
Price history
| Date | Event | Price |
|---|---|---|
| 10/13/2026 | Listed for sale | $785,000$218/sqft |
Source: RANW as distributed by MLS GRID #50334219 Report a problem | ||
Public tax history
Tax history is unavailable.
Monthly payment
Est. payment
Payment breakdown
Explore the cost of this home by adjusting the details. Changes won't be saved.Climate risks
Neighborhood: 54913
Similar homes
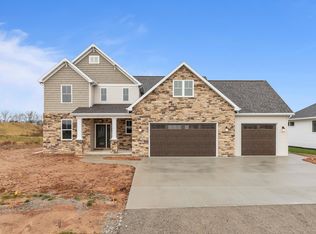
- $630,0004 bd5 ba3.9k sqft309 E Wentworth Ln, Appleton, WI 54913For Sale
 MLS ID #50334228, Kelly L Davies. RANW as distributed by MLS GRID
 - $774,9005 bd4 ba3.6k sqftW4202 Del Rose Ln, Appleton, WI 54913For Sale
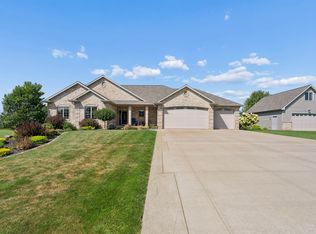 MLS ID #50332063, Tiffany L Holtz. RANW as distributed by MLS GRID
 - $600,0004 bd4 ba3.2k sqft2701 E Glenhurst Ln, Appleton, WI 54913For Sale
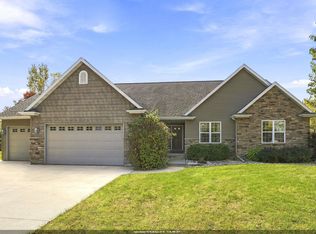 MLS ID #50334275, Greg R Busha. RANW as distributed by MLS GRID
 - $775,0005 bd5 ba3.8k sqft4916 N Silentwind Way, Appleton, WI 54913For Sale
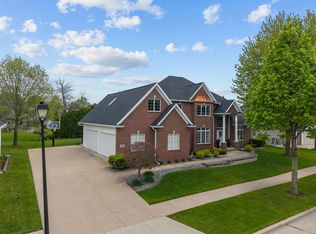 MLS ID #50325880, Erin Doe. RANW as distributed by MLS GRID
