Own your own private oasis! This stunning brick front exterior, 4-bedroom, 3.5-bath 2-story home in the Village of Harrison offers 3,069 SF (+/-) on nearly 7+/- wooded acres in the Kimberly School District. Built in 2008, this home is filled with upgrades, quality finishes & all the bells and whistles, including granite countertops, hardwood floors, Gas FP, central vac and a water softener. Unfinished LL w/ 9 ft pour walls and stubbed for a future bath. Enjoy plenty of space for vehicles, hobbies and storage with an attached 3.5-car garage w/loft plus a 2 car detached garage. Surrounded by mature trees, stream, walking paths and nature and right across from Lake Winnebago, this exceptional property offers the perfect blend of comfort, privacy and convenience! Appliances Stay!
Active-offer no bump
$1,150,000
W5768 Firelane 12, Menasha, WI 54952
4beds
3,069sqft
Single Family Residence
Built in 2009
6.99 Acres Lot
$-- Zestimate®
$375/sqft
$-- HOA
What's special
Stunning brick front exteriorWalking paths and natureAppliances stayWater softenerHardwood floorsCentral vacSurrounded by mature trees
- 25 days
- 2,049
- 92
Zillow last checked:
Listing updated:
Listed by:
Tiffany L Holtz 920-415-0472,
Coldwell Banker Real Estate Group,
Tammy C Mackai 920-209-4968,
Coldwell Banker Real Estate Group
Source: RANW as distributed by MLS GRID,MLS#: 50333046
Facts & features
Interior
Bedrooms & bathrooms
- Bedrooms: 4
- Bathrooms: 4
- Full bathrooms: 3
- 1/2 bathrooms: 1
Bedroom 1
- Level: Upper
- Dimensions: 15x12
Bedroom 2
- Level: Upper
- Dimensions: 16x12
Bedroom 3
- Level: Upper
- Dimensions: 12x11
Bedroom 4
- Level: Main
- Dimensions: 15x15
Dining room
- Level: Main
- Dimensions: 16x12
Kitchen
- Level: Main
- Dimensions: 21x15
Living room
- Level: Main
- Dimensions: 18x17
Other
- Description: Laundry
- Level: Main
- Dimensions: 11x08
Other
- Description: Mud Room
- Level: Main
- Dimensions: 08x05
Other
- Description: Den/Office
- Level: Main
- Dimensions: 13x12
Other
- Description: Den/Office
- Level: Main
- Dimensions: 08x08
Heating
- Forced Air, Geothermal, In Floor Heat, Zoned
Cooling
- Forced Air, Central Air, Whole House Fan
Appliances
- Included: Dishwasher, Dryer, Microwave, Range, Refrigerator, Washer, Water Softener Owned
Features
- At Least 1 Bathtub, Cable Available, Central Vacuum, High Speed Internet, Kitchen Island, Pantry, Vaulted Ceiling(s), Walk-In Closet(s), Smart Home
- Flooring: Wood/Simulated Wood Fl
- Basement: Full,Full Sz Windows Min 20x24,Radon Mitigation System,Bath/Stubbed,Sump Pump
- Number of fireplaces: 1
- Fireplace features: One, Gas
Interior area
- Total interior livable area: 3,069 sqft
- Finished area above ground: 3,069
- Finished area below ground: 0
Video & virtual tour
Property
Parking
- Total spaces: 6
- Parking features: Attached, Basement, Detached, Garage Door Opener
- Attached garage spaces: 6
Accessibility
- Accessibility features: Laundry 1st Floor
Features
- Patio & porch: Patio
- Has spa: Yes
- Spa features: Bath
Lot
- Size: 6.99 Acres
- Features: Rural - Subdivision, Wooded
Details
- Additional structures: Garage(s)
- Parcel number: 42076
- Zoning: Residential
Construction
Type & style
- Home type: SingleFamily
- Architectural style: Contemporary
- Property subtype: Single Family Residence
Materials
- Brick, Vinyl Siding
- Foundation: Poured Concrete
Condition
- New construction: No
- Year built: 2009
Utilities & green energy
- Sewer: Conventional Septic
- Water: Well
Community & HOA
Community
- Subdivision: Oak Ridge
Location
- Region: Menasha
Financial & listing details
- Price per square foot: $375/sqft
- Tax assessed value: $516,673
- Annual tax amount: $9,854
- Date on market: 9/22/2026
Estimated market value
Not available
Estimated sales range
Not available
Not available
Price history
| Date | Event | Price |
|---|---|---|
| 10/3/2026 | Contingent | $1,150,000$375/sqft |
Source:  WIREX MLS #50333046 Report a problem WIREX MLS #50333046 Report a problem | ||
| 9/22/2026 | Listed for sale | $1,150,000$375/sqft |
Source: RANW as distributed by MLS GRID #50333046 Report a problem | ||
Public tax history
| Year | Property taxes | Tax assessment |
|---|---|---|
| 2016 | $9,066 -0.2% | $503,700 |
| 2015 | $9,087 | $503,700 |
| 2014 | -- | $503,700 |
Find assessor info on the county website
Monthly payment
Est. payment
Payment breakdown
Explore the cost of this home by adjusting the details. Changes won't be saved.Climate risks
Neighborhood: 54952

Similar homes
- $899,9005 bd4 ba4.5k sqftN8641 Winding Trail Dr, Menasha, WI 54952For Sale
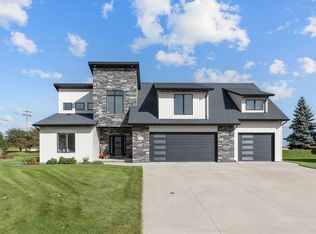 MLS ID #50334339, Travis J Fonder. RANW as distributed by MLS GRID
 - $774,9004 bd3 ba2.8k sqftN8823 Noe Rd, Menasha, WI 54952For Sale
 MLS ID #50334396, Summer M Busha. RANW as distributed by MLS GRID
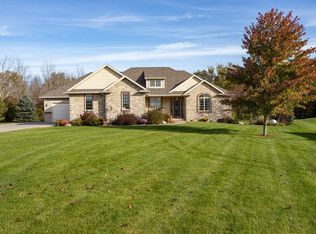
 - $1,300,0005 bd5 ba3.9k sqft200 Lake Rd, Menasha, WI 54952For Sale
 MLS ID #50328475, Steven K Meidam. RANW as distributed by MLS GRID
 - $749,9004 bd4 ba3.1k sqftW2244 Secluded Ct, Kaukauna, WI 54130For Sale
 MLS ID #50334133, Stacey L Hennessey. RANW as distributed by MLS GRID
