A rare opportunity to enjoy lakefront living on 23.5 private acres! With breathtaking southern water views, abundant wildlife, and a peaceful lake shared with just one other home, this one-of-a-kind property offers hunting, fishing, paddleboarding, and endless recreation. A car enthusiast's dream with garage space for 10+ vehicles, including a heated-floor lower attached garage and a heated/cooled 4+ car detached garage. The home features 3 main-floor bedrooms, a tiled walkout lower-level family room with bar, and a hot tub in the 3-season screened porch. A separate in-law suite offers a full kitchen and laundry. Additional highlights include a metal roof, zoned heating, and ample electrical capacity for cars, RVs, and recreational toys. Privacy, recreation, and incredible versatility!
Active
$1,150,000
21537 County Hwy X, Kiel, WI 53042
4beds
2,890sqft
Single Family Residence
Built in 2005
23.58 Acres Lot
$-- Zestimate®
$398/sqft
$-- HOA
What's special
Heated-floor lower attached garageZoned heatingMetal roofAbundant wildlifeBreathtaking southern water views
- 2 days
- 466
- 26
Zillow last checked:
Listing updated:
Listed by:
Brost Group* 920-254-6445,
Keller Williams Empower
Source: WIREX MLS,MLS#: 1985926 Originating MLS: Metro MLS
Facts & features
Interior
Bedrooms & bathrooms
- Bedrooms: 4
- Bathrooms: 3
- Full bathrooms: 3
- Main level bedrooms: 3
Primary bedroom
- Level: Main
- Area: 110
- Dimensions: 10 x 11
Bedroom 2
- Level: Main
- Area: 120
- Dimensions: 10 x 12
Bedroom 3
- Level: Main
- Area: 90
- Dimensions: 10 x 9
Bedroom 4
- Level: Lower
- Area: 165
- Dimensions: 11 x 15
Bathroom
- Features: Master Bedroom Bath: Walk-In Shower, Master Bedroom Bath, Shower Stall
Family room
- Level: Lower
- Area: 625
- Dimensions: 25 x 25
Kitchen
- Level: Main
- Area: 120
- Dimensions: 12 x 10
Living room
- Level: Main
- Area: 208
- Dimensions: 16 x 13
Heating
- Propane, Forced Air, In-floor, Radiant, Zoned
Cooling
- Central Air
Appliances
- Included: Cooktop, Dishwasher, Dryer, Microwave, Other, Oven, Range, Refrigerator, Washer, Water Softener
Features
- Cathedral/vaulted ceiling, Walk-In Closet(s), Wet Bar
- Flooring: Wood
- Basement: Finished,Full,Full Size Windows,Concrete,Walk-Out Access
Interior area
- Total structure area: 2,890
- Total interior livable area: 2,890 sqft
- Finished area above ground: 1,540
- Finished area below ground: 1,350
Property
Parking
- Total spaces: 10
- Parking features: Basement Access, Built-in under Home, Garage Door Opener, Heated Garage, Detached, 4 Car, 1 Space
- Attached garage spaces: 10
Features
- Levels: One
- Stories: 1
- Patio & porch: Deck, Patio
- Has spa: Yes
- Spa features: Private
- Has view: Yes
- View description: Water
- Has water view: Yes
- Water view: Water
- Waterfront features: Waterfront, Lake
- Body of water: Private Lake
Lot
- Size: 23.58 Acres
- Features: Wooded
Details
- Additional structures: Garden Shed
- Parcel number: 01601600500200
- Zoning: Residential
Construction
Type & style
- Home type: SingleFamily
- Architectural style: Ranch
- Property subtype: Single Family Residence
Materials
- Brick, Brick/Stone, Other
Condition
- 21+ Years
- New construction: No
- Year built: 2005
Utilities & green energy
- Sewer: Septic Tank, Mound Septic
- Water: Well
Community & HOA
Location
- Region: Kiel
- Municipality: Schleswig
Financial & listing details
- Price per square foot: $398/sqft
- Annual tax amount: $7,146
- Date on market: 10/23/2026
- Inclusions: Oven/Range, Dishwasher, Refrigerator, Microwave, Washer/Dryer (2), Window Treatments, Water Softener- Owned, Ro System, Lp Tank- Owned, Bar In Ll, Hot Tub
- Exclusions: Seller's Personal Property
Estimated market value
Not available
Estimated sales range
Not available
Not available
Price history
| Date | Event | Price |
|---|---|---|
| 10/23/2026 | Listed for sale | $1,150,000$398/sqft |
Source:  WIREX MLS #1985926 Report a problem | ||
Public tax history
Tax history is unavailable.
Monthly payment
Est. payment
Payment breakdown
Explore the cost of this home by adjusting the details. Changes won't be saved.Climate risks
Neighborhood: 53042
Nearby schools
Schools provided by the listing agent
- Elementary: Zielanis
- Middle: Kiel
- High: Kiel
- District: Kiel Area
Source: WIREX MLS. This data may not be complete. We recommend contacting the local school district to confirm school assignments for this home.
Similar homes
- $749,9004 bd3 ba3.7k sqft22200 Rockville ROAD, Kiel, WI 53042Active
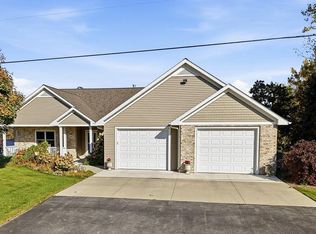 MLS ID #1984818, Jean Amel. WIREX MLS
- $1,090,0004 bd4 ba2.9k sqftN9556 State Highway 67, Elkhart Lake, WI 53020Active
 MLS ID #1975048, Matthew Kapellen. WIREX MLS
- $1,195,0005 bd3 ba2.8k sqftN6525 State Highway 67, Plymouth, WI 53073Active
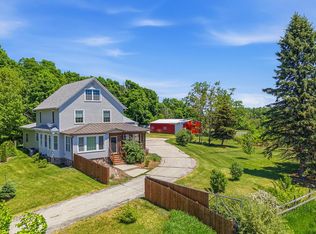 MLS ID #1977479, Ty Conrad. WIREX MLS
- $1,449,0003 bd2 ba2.3k sqftW985 Fur Farm ROAD, New Holstein, WI 53061Active
 MLS ID #1967915, Robert Arnold. WIREX MLS
