The Farmstead at 67 is a truly special 20-acre property blending timeless farmhouse charm with the space and amenities to create your dream hobby farm. The character-filled home features hardwood floors, beautiful wood trim, oversized windows, wraparound porch, spacious gathering areas, large dining room, oversized kitchen, 4 BR, remodeled BA, and a partially finished attic offering endless possibilities. A thoughtfully designed in-law suite provides its own living and kitchen space, fireplace, BR, bathroom, laundry, and private views. Outside, the mostly fenced acreage offers multiple pastures, 3 newer outbuildings, greenhouse, wooded area, and peaceful stream. Portions of the land are currently rented to a farmer. A private gated entrance completes this incredible countryside retreat.
Active
Price cut: $54.5K (10/14)
$1,195,000
N6525 State Highway 67, Plymouth, WI 53073
5beds
2,802sqft
Single Family Residence
Built in 1910
20 Acres Lot
$1,110,300 Zestimate®
$426/sqft
$-- HOA
What's special
- 47 days
- 690
- 48
Zillow last checked:
Listing updated:
Listed by:
Ty Conrad 920-918-0615,
Pleasant View Realty, LLC
Source: WIREX MLS,MLS#: 1977479 Originating MLS: Metro MLS
Originating MLS: Metro MLSFacts & features
Interior
Bedrooms & bathrooms
- Bedrooms: 5
- Bathrooms: 3
- Full bathrooms: 3
- Main level bedrooms: 1
Primary bedroom
- Level: Upper
- Area: 140
- Dimensions: 14 x 10
Bedroom 2
- Level: Upper
- Area: 140
- Dimensions: 14 x 10
Bedroom 3
- Level: Upper
- Area: 120
- Dimensions: 15 x 8
Bedroom 4
- Level: Upper
- Area: 135
- Dimensions: 15 x 9
Bedroom 5
- Level: Main
- Area: 180
- Dimensions: 15 x 12
Bathroom
- Features: Shower Over Tub, Shower Stall
Family room
- Level: Main
- Area: 168
- Dimensions: 14 x 12
Kitchen
- Level: Main
- Area: 150
- Dimensions: 15 x 10
Living room
- Level: Main
- Area: 264
- Dimensions: 22 x 12
Office
- Level: Main
- Area: 156
- Dimensions: 13 x 12
Heating
- Propane, Forced Air, In-floor, Radiant, Multiple Units, Wall Furnace
Cooling
- Central Air, Multi Units
Appliances
- Included: Dishwasher, Microwave, Oven, Refrigerator
Features
- High Speed Internet
- Flooring: Wood
- Basement: Partial
- Attic: Expandable
Interior area
- Total structure area: 2,802
- Total interior livable area: 2,802 sqft
Property
Parking
- Total spaces: 4
- Parking features: Detached, 4 Car
- Garage spaces: 4
Features
- Levels: Two
- Stories: 2
- Patio & porch: Deck
Lot
- Size: 20 Acres
- Features: Horse Allowed, Hobby Farm
Details
- Additional structures: Pole Barn, Garden Shed
- Parcel number: 59016214052
- Zoning: Multiple
- Horses can be raised: Yes
Construction
Type & style
- Home type: SingleFamily
- Architectural style: Farmhouse/National Folk
- Property subtype: Single Family Residence
Materials
- Vinyl Siding
Condition
- 21+ Years
- New construction: No
- Year built: 1910
Utilities & green energy
- Sewer: Septic Tank, Mound Septic
- Water: Well
- Utilities for property: Cable Available
Community & HOA
Location
- Region: Plymouth
- Municipality: Plymouth
Financial & listing details
- Price per square foot: $426/sqft
- Tax assessed value: $539,100
- Annual tax amount: $4,621
- Date on market: 8/31/2026
- Inclusions: <font Color=green>stove, Refrigerator, Dishwasher, Microwave</Font>
- Exclusions: <font Color=green>sellers Personal Property, Propane Tank</Font>
Estimated market value
$1,110,300
$1.05M - $1.17M
$2,763/mo
Price history
| Date | Event | Price |
|---|---|---|
| 10/14/2026 | Price change | $1,195,000-4.4%$426/sqft |
Source:  WIREX MLS #1977479 Report a problem WIREX MLS #1977479 Report a problem | ||
| 8/31/2026 | Listed for sale | $1,249,500+242.3%$446/sqft |
Source: WIREX MLS #1977479 Report a problem | ||
| 1/10/2020 | Sold | $365,000$130/sqft |
Source: Public Record Report a problem | ||
Public tax history
| Year | Property taxes | Tax assessment |
|---|---|---|
| 2025 | $5,187 +19.8% | $391,700 +0% |
| 2024 | $4,330 +6.2% | $391,600 -0.1% |
| 2023 | $4,079 +2.3% | $391,800 +1.5% |
| 2022 | $3,988 +13.4% | $386,200 +60.1% |
| 2021 | $3,516 +34.3% | $241,200 +34.1% |
| 2020 | $2,617 -16.9% | $179,800 -0.1% |
| 2019 | $3,149 +5.4% | $179,900 |
| 2018 | $2,988 +3% | $179,900 -0.1% |
| 2017 | $2,900 +18.6% | $180,000 +7% |
| 2016 | $2,446 -1.9% | $168,200 +0.1% |
| 2015 | $2,494 -0.6% | $168,100 |
| 2014 | $2,510 -10.2% | $168,100 +0.4% |
| 2013 | $2,794 -4.8% | $167,500 -1.8% |
| 2012 | $2,934 +1% | $170,500 -0.1% |
| 2011 | $2,905 +1.1% | $170,700 |
| 2010 | $2,875 +6% | $170,700 |
| 2009 | $2,711 +5.1% | $170,700 +0% |
| 2008 | $2,581 -0.8% | $170,644 +0% |
| 2007 | $2,601 -0.4% | $170,605 +0% |
| 2006 | $2,611 +1.4% | $170,569 +1.7% |
| 2005 | $2,576 +28.8% | $167,698 +66.5% |
| 2004 | $2,000 -0.7% | $100,724 -0.1% |
| 2003 | $2,014 +2.2% | $100,800 -1.3% |
| 2002 | $1,971 +8.7% | $102,100 -4.1% |
| 2000 | $1,814 | $106,500 |
Find assessor info on the county website
Monthly payment
Est. payment
Payment breakdown
Explore the cost of this home by adjusting the details. Changes won't be saved.Climate risks
Neighborhood: 53073
Nearby schools
Schools provided by the listing agent
- Middle: Riverview
- High: Plymouth
- District: Plymouth
Source: WIREX MLS. This data may not be complete. We recommend contacting the local school district to confirm school assignments for this home.
Similar homes
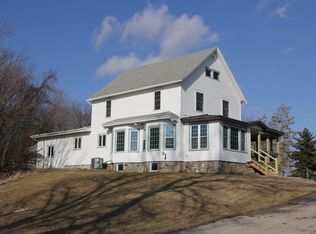
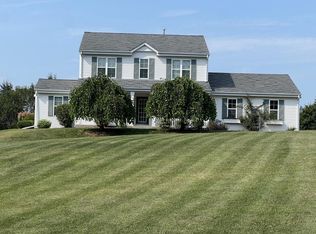
- $795,0004 bd4 ba3k sqftW6188 Linda LANE, Plymouth, WI 53073Active
 MLS ID #1981802, Jessica Turicik. WIREX MLS
 - $1,099,9004 bd4 ba4k sqftW6178 Oak Vista LANE, Plymouth, WI 53073Active
 MLS ID #1974878, Jason Weimer. WIREX MLS
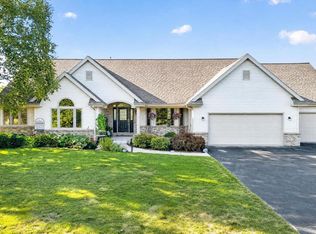
 - $949,0005 bd4 ba4.1k sqftW6281 St Andrews COURT, Plymouth, WI 53073Active
 MLS ID #1978956, Nicole Baus. WIREX MLS
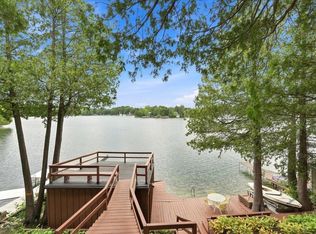
 - $1,649,0006 bd3 ba2.9k sqftN7295 Ridge ROAD, Plymouth, WI 53073Active
 MLS ID #1977151, Lien Team Real Estate Group*. WIREX MLS
