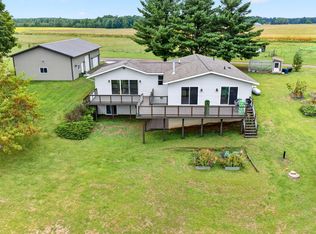
Welcome to your private retreat! Nestled on over 6 acres in the desirable Spooner School District, this 4-bedroom, 3-bathroom home offers the perfect blend of comfort and seclusion. Built in 2005, the property features a thoughtfully designed layout with generous living spaces, ideal for both family living and entertaining. Enjoy the peace and quiet of country living while still being close to schools, town amenities, and recreational opportunities. Whether you?re looking for room to grow, space for hobbies, or simply a serene setting, this property delivers.
Contingent
$474,900
N4433 Forest Creek Drive, Shell Lake, WI 54871
4beds
3,725sqft
Single Family Residence
Built in 2005
6.12 Acres Lot
$467,500 Zestimate®
$127/sqft
$-- HOA
What's special
Thoughtfully designed layoutGenerous living spaces
- 323 days
- 64
- 0
Zillow last checked:
Listing updated:
Listed by:
Sara Maas 218-348-8307,
Coldwell Banker Realty Spooner
Source: WIREX MLS,MLS#: 1597140 Originating MLS: REALTORS Association of Northwestern WI
Originating MLS: REALTORS Association of Northwestern WIFacts & features
Interior
Bedrooms & bathrooms
- Bedrooms: 4
- Bathrooms: 3
- Full bathrooms: 3
- Main level bedrooms: 3
Primary bedroom
- Level: Main
- Area: 216
- Dimensions: 18 x 12
Bedroom 2
- Level: Main
- Area: 143
- Dimensions: 13 x 11
Bedroom 3
- Level: Main
- Area: 165
- Dimensions: 15 x 11
Bedroom 4
- Level: Lower
- Area: 414
- Dimensions: 18 x 23
Family room
- Level: Lower
- Area: 572
- Dimensions: 22 x 26
Kitchen
- Level: Main
- Area: 168
- Dimensions: 12 x 14
Living room
- Level: Main
- Area: 374
- Dimensions: 22 x 17
Heating
- Propane, Forced Air
Cooling
- Central Air
Appliances
- Included: Dishwasher, Dryer, Microwave, Range/Oven, Refrigerator, Washer
Features
- Windows: Some window coverings
- Basement: Full,Finished,Walk-Out Access,Concrete
Interior area
- Total structure area: 3,725
- Total interior livable area: 3,725 sqft
- Finished area above ground: 1,925
- Finished area below ground: 1,800
Property
Parking
- Total spaces: 3
- Parking features: 3 Car, Attached
- Attached garage spaces: 3
Features
- Levels: One
- Stories: 1
- Patio & porch: Screened porch
- Exterior features: Playground
Lot
- Size: 6.12 Acres
Details
- Parcel number: 1301
- Zoning: Residential
Construction
Type & style
- Home type: SingleFamily
- Property subtype: Single Family Residence
Materials
- Stone, Vinyl Siding
Condition
- 11-20 Years
- New construction: No
- Year built: 2005
Utilities & green energy
- Electric: Circuit Breakers
- Sewer: Septic Tank, Mound Septic
- Water: Well
Community & HOA
Location
- Region: Shell Lake
- Municipality: Bashaw
Financial & listing details
- Price per square foot: $127/sqft
- Tax assessed value: $23,100
- Annual tax amount: $4,581
- Date on market: 11/19/2025
- Inclusions: Included:dishwasher, Included:dryer, Included:microwave, Included:oven/Range, Included:playset, Included:refrigerator, Included:washer, Included:window Coverings
- Exclusions: Excluded:dryer, Excluded:washer
Estimated market value
$467,500
$444,000 - $491,000
$3,531/mo
Price history
| Date | Event | Price |
|---|---|---|
| 6/29/2026 | Contingent | $474,900$127/sqft |
Source:  WIREX MLS #1597140 Report a problem WIREX MLS #1597140 Report a problem | ||
| 5/12/2026 | Price change | $474,900-5%$127/sqft |
Source: NWWMLS #1597140 Report a problem | ||
| 11/19/2025 | Listed for sale | $499,900+123.2%$134/sqft |
Source: WIREX MLS #1597140 Report a problem | ||
| 11/18/2016 | Sold | $224,000-18.5%$60/sqft |
Source: Agent Provided Report a problem | ||
| 4/30/2009 | Sold | $274,900$74/sqft |
Source:  Lake Superior Area Realtors as distributed by MLS GRID #1472424 Report a problem Lake Superior Area Realtors as distributed by MLS GRID #1472424 Report a problem | ||
Public tax history
| Year | Property taxes | Tax assessment |
|---|---|---|
| 2024 | $209 -33.1% | $23,100 +35.9% |
| 2023 | $313 +9.4% | $17,000 |
| 2022 | $286 +2.7% | $17,000 |
| 2021 | $278 +1.8% | $17,000 |
| 2020 | $273 +4.8% | $17,000 |
| 2019 | $261 +4.6% | $17,000 |
| 2018 | $250 +5.2% | $17,000 |
| 2017 | $237 -5.5% | $17,000 |
| 2016 | $251 +2.1% | $17,000 |
| 2015 | $246 +7.9% | $17,000 |
| 2014 | $228 +0.9% | $17,000 |
| 2012 | $226 -93.7% | $17,000 -92.5% |
| 2009 | $3,562 | $227,000 |
Find assessor info on the county website
Monthly payment
Est. payment
Payment breakdown
Explore the cost of this home by adjusting the details. Changes won't be saved.Climate risks
Neighborhood: 54871
Nearby schools
Schools provided by the listing agent
- District: Spooner
Source: WIREX MLS. This data may not be complete. We recommend contacting the local school district to confirm school assignments for this home.
- $442,500-- bd-- ba-- sqftN4433 Forest Creek Dr, Shell Lake, WI 54871Off Market
- $369,500-- bd-- ba-- sqftN4405 Forest Creek Dr, Shell Lake, WI 54871Off Market
- $427,000-- bd-- ba-- sqftN4385 Forest Creek Dr, Shell Lake, WI 54871Off Market
- $405,900-- bd-- ba-- sqftN4422 Forest Creek Dr, Shell Lake, WI 54871Off Market
Similar homes
- $499,9003 bd2 ba2.3k sqftN3261 Starkey Lake Road, Shell Lake, WI 54871Active
 MLS ID #1601733, Chris Becker. WIREX MLS
 - $449,5004 bd2 ba1.9k sqftW6460 Ojibwa Rd, Spooner, WI 54801For Sale

 MLS ID #7142337, Jonathan W Hile, Re/Max Northstar. NorthstarMLS as distributed by MLS GRID
 - $449,5004 bd2 ba1.9k sqft6460 W Ojibwa Road, Spooner, WI 54801Active
 MLS ID #1605043, Jonathon Hile. WIREX MLS
 - $499,9004 bd3 ba3.8k sqftN3474 Fenander Rd, Sarona, WI 54870For Sale
 MLS ID #7044251, Donald A Marker, Dane Arthur Real Estate Agency. NorthstarMLS as distributed by MLS GRID
 - $448,9004 bd3 ba2.6k sqftW7891 Keller Rd, Spooner, WI 54801For SaleMLS ID #7138914, Donald A Marker, Dane Arthur Real Estate Agency. NorthstarMLS as distributed by MLS GRID
- $279,5004 bd3 ba2.9k sqft119 Reinhart Dr, Shell Lake, WI 54871For SaleMLS ID #7141956, Jonathan W Hile, Re/Max Northstar. NorthstarMLS as distributed by MLS GRID
- $349,9003 bd2 ba2.2k sqft111 Reinhart Dr, Shell Lake, WI 54871For SaleMLS ID #7053439, Donald A Marker, Dane Arthur Real Estate Agency. NorthstarMLS as distributed by MLS GRID
- $324,9004 bd2 ba3.4k sqft9 4th Ave, Shell Lake, WI 54871For SaleMLS ID #7082881, Jonathan W Hile, Re/Max Northstar. NorthstarMLS as distributed by MLS GRID
- $399,0003 bd2 ba1.8k sqftN4541 Loop Rd, Spooner, WI 54801For SaleMLS ID #7138935, Kimberly Welman, RE/MAX Results. NorthstarMLS as distributed by MLS GRID
- $550,0004 bd2 ba2.1k sqft24674 Taylor Lake Rd, Webster, WI 54893For SaleMLS ID #7016331, Trevor Howat, eXp Realty. NorthstarMLS as distributed by MLS GRID
- $374,9004 bd3 ba2.7k sqftN9161 Shady Ln, Trego, WI 54888For SaleMLS ID #7139513, Donald A Marker, Dane Arthur Real Estate Agency. NorthstarMLS as distributed by MLS GRID
- $539,9003 bd3 ba2.5k sqftN2992 Jesse Rd, Sarona, WI 54870For SaleMLS ID #7087041, Charissa Myers, Jenkins Realty, Inc.. NorthstarMLS as distributed by MLS GRID
- $475,0003 bd2 ba2.2k sqft5199 State Road 70, Webster, WI 54893For SaleMLS ID #7140798, John H Lindelof, Coldwell Banker Realty. NorthstarMLS as distributed by MLS GRID
- $420,0004 bd4 ba2.9k sqft28478 Jesse Ryan Ct, Danbury, WI 54830For SaleMLS ID #7021772, Debra L. Hitchcock, Lakeside Realty Group. NorthstarMLS as distributed by MLS GRID
- $419,9005 bd2 ba2.7k sqft3015 Aspen Ter, Danbury, WI 54830For SaleMLS ID #7109369, Mary "Kristy" Tanquist, Edina Realty, Inc.. NorthstarMLS as distributed by MLS GRID
- $449,9006 bd4 ba3.9k sqftW7341-7 Pair O Lakes Rd, Spooner, WI 54801For SaleMLS ID #7081688, Andrew Hursh, eXp Realty. NorthstarMLS as distributed by MLS GRID
- $539,9993 bd2 ba2.3k sqft2458 8 1/2 St #8-3/4, Cumberland, WI 54829For SaleMLS ID #7094792, Judy A Nichols, WESTconsin Realty LLC. NorthstarMLS as distributed by MLS GRID
