For the first time in decades, this tucked-away 3BR, 2.5BA home on 1.82 acres could be yours! This picturesque wooded lot is showcased from every room through oversized windows (2015) and offers the opportunity for bow hunting. Natural light, hardwood floors (2015), character built-ins, and fireplace in the upper primary suite create a warm, inviting feel. The spacious kitchen with included chef's range flows seamlessly into the formal dining room and attached sunroom for effortless indoor/outdoor living. Both bathrooms feature tile, with a jetted soaking tub (lower) and walk-in shower (upper). The walk-out basement offers endless potential with ample ceiling height, open space, and a partially finished bath. Arrowhead Schools with a North Woods feel!
Contingent
$475,000
N55W26675 Lisbon ROAD, Sussex, WI 53089
3beds
1,654sqft
Single Family Residence
Built in 1950
1.82 Acres Lot
$469,800 Zestimate®
$287/sqft
$-- HOA
What's special
Walk-out basementPartially finished bathAttached sunroomOpen spaceSpacious kitchenAmple ceiling heightCharacter built-ins
- 26 days
- 346
- 51
Zillow last checked:
Listing updated:
Listed by:
Analise Billings 414-940-3976,
Coldwell Banker Realty
Source: WIREX MLS,MLS#: 1981898 Originating MLS: Metro MLS
Facts & features
Interior
Bedrooms & bathrooms
- Bedrooms: 3
- Bathrooms: 3
- Full bathrooms: 2
- 1/2 bathrooms: 1
- Main level bedrooms: 1
Primary bedroom
- Level: Upper
- Area: 420
- Dimensions: 20 x 21
Bedroom 2
- Level: Upper
- Area: 231
- Dimensions: 11 x 21
Bedroom 3
- Level: Main
- Area: 144
- Dimensions: 12 x 12
Bathroom
- Features: Shower on Lower, Stubbed For Bathroom on Lower, Tub Only, Ceramic Tile, Whirlpool, Shower Over Tub, Shower Stall
Dining room
- Level: Main
- Area: 143
- Dimensions: 11 x 13
Kitchen
- Level: Main
- Area: 204
- Dimensions: 17 x 12
Living room
- Level: Main
- Area: 260
- Dimensions: 20 x 13
Heating
- Natural Gas, Wood/Coal, Forced Air
Cooling
- Central Air
Appliances
- Included: Dryer, Microwave, Oven, Range, Refrigerator, Washer, Water Softener
Features
- Flooring: Wood
- Windows: Skylight(s)
- Basement: 8'+ Ceiling,Block,Full,Full Size Windows,Walk-Out Access,Exposed
Interior area
- Total structure area: 1,654
- Total interior livable area: 1,654 sqft
Property
Parking
- Total spaces: 2
- Parking features: Detached, 2 Car, 1 Space
- Garage spaces: 2
Features
- Levels: Two
- Stories: 2
- Has spa: Yes
- Spa features: Bath
Lot
- Size: 1.82 Acres
- Features: Wooded
Details
- Parcel number: LSBT0270998
- Zoning: Res
Construction
Type & style
- Home type: SingleFamily
- Architectural style: Cape Cod
- Property subtype: Single Family Residence
Materials
- Brick, Brick/Stone, Vinyl Siding
Condition
- 21+ Years
- New construction: No
- Year built: 1950
Utilities & green energy
- Sewer: Septic Tank
- Water: Well
- Utilities for property: Cable Available
Community & HOA
Location
- Region: Sussex
- Municipality: Lisbon
Financial & listing details
- Price per square foot: $287/sqft
- Tax assessed value: $383,000
- Annual tax amount: $3,665
- Date on market: 9/24/2026
- Inclusions: Oven/Range; Refrigerator; Microwave; Washer; Dryer; Water Softener (Owned)
- Exclusions: Seller's Personal Property.
Estimated market value
$469,800
$446,000 - $493,000
$2,911/mo
Price history
| Date | Event | Price |
|---|---|---|
| 9/27/2026 | Contingent | $475,000$287/sqft |
Source:  WIREX MLS #1981898 Report a problem | ||
| 9/24/2026 | Listed for sale | $475,000$287/sqft |
Source: WIREX MLS #1981898 Report a problem | ||
Public tax history
| Year | Property taxes | Tax assessment |
|---|---|---|
| 2024 | $3,296 +3% | $301,900 |
| 2023 | $3,200 +1.4% | $301,900 |
| 2022 | $3,157 +2.3% | $301,900 |
| 2021 | $3,086 +4.6% | $301,900 +38.5% |
| 2020 | $2,950 -5.7% | $218,000 |
| 2019 | $3,127 -18.4% | $218,000 |
| 2018 | $3,831 -3.2% | $218,000 |
| 2017 | $3,958 +12.7% | $218,000 |
| 2015 | $3,513 -2.6% | $218,000 |
| 2014 | $3,606 | $218,000 |
| 2013 | $3,606 | $218,000 +57.4% |
| 2012 | -- | $138,500 -39.5% |
| 2011 | -- | $229,000 |
| 2010 | $3,665 | $229,000 |
| 2009 | -- | $229,000 |
| 2008 | -- | $229,000 |
| 2006 | -- | $229,000 +74.9% |
| 2005 | -- | $130,900 +5% |
| 2004 | -- | $124,700 +8.2% |
| 2003 | -- | $115,300 |
| 2002 | -- | $115,300 |
| 2001 | -- | $115,300 |
| 2000 | -- | $115,300 |
Find assessor info on the county website
Monthly payment
Est. payment
Payment breakdown
Explore the cost of this home by adjusting the details. Changes won't be saved.Climate risks
Neighborhood: 53072
Nearby schools
Schools provided by the listing agent
- High: Arrowhead
- District: Arrowhead Uhs
Source: WIREX MLS. This data may not be complete. We recommend contacting the local school district to confirm school assignments for this home.

Similar homes
- $450,0003 bd1 ba1.7k sqftN38 W26910 Glacier ROAD, Pewaukee, WI 53072Active
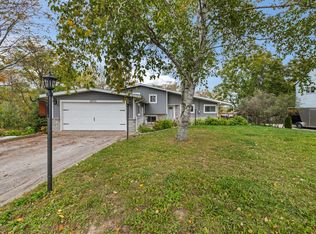 MLS ID #1985069, Lindsay Becker. WIREX MLS
- $384,9003 bd1 ba1.8k sqftW226N6040 Avon COURT, Lisbon, WI 53089Active
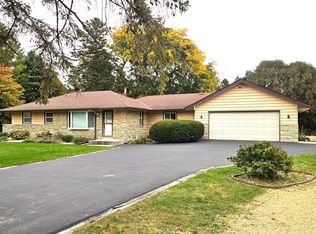 MLS ID #1985323, Slobodan Starchevich. WIREX MLS
- $515,0003 bd2 ba1.8k sqft4179 Briar Ridge LANE, Colgate, WI 53017Active
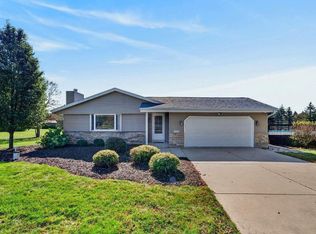 MLS ID #1985144, Holly Korzeniewski. WIREX MLS
- $669,0003 bd3 ba2.4k sqftN48W25418 Aberdeen DRIVE, Pewaukee, WI 53072Active
 MLS ID #1980141, Sarah Toth. WIREX MLS
