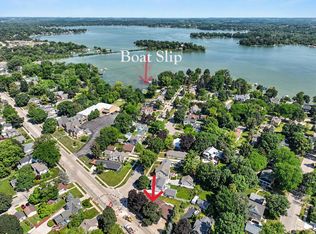
Stunning, move-in-ready ranch with stylish updates & beautiful nature views! Remodeled kitchen features stainless steel appliances, quartz countertops, a breakfast nook & pantry. Vaulted ceilings, a natural fireplace & patio doors highlight the inviting family room. Primary suite offers a walk-in closet & luxurious en-suite bathroom. Enjoy a private backyard retreat with a patio, pergola & gorgeous views. Unfinished lower level with endless potential & plumbing for a 3rd bathroom!
Pending
$600,000
N56W35151 Pondview LANE, Oconomowoc, WI 53066
3beds
1,827sqft
Single Family Residence
Built in 2004
0.48 Acres Lot
$613,900 Zestimate®
$328/sqft
$-- HOA
What's special
Stylish updatesGorgeous viewsQuartz countertopsInviting family roomBeautiful nature viewsWalk-in closetBreakfast nook
- 8 days
- 1,225
- 66
Zillow last checked:
Listing updated:
Listed by:
Lisa Pluta PropertyInfo@shorewest.com,
Shorewest Realtors, Inc.
Source: WIREX MLS,MLS#: 1984621 Originating MLS: Metro MLS
Originating MLS: Metro MLSFacts & features
Interior
Bedrooms & bathrooms
- Bedrooms: 3
- Bathrooms: 2
- Full bathrooms: 2
- Main level bedrooms: 3
Primary bedroom
- Level: Main
- Area: 156
- Dimensions: 13 x 12
Bedroom 2
- Level: Main
- Area: 143
- Dimensions: 13 x 11
Bedroom 3
- Level: Main
- Area: 132
- Dimensions: 12 x 11
Bathroom
- Features: Stubbed For Bathroom on Lower, Tub Only, Ceramic Tile, Whirlpool, Master Bedroom Bath: Walk-In Shower, Master Bedroom Bath
Dining room
- Level: Main
- Area: 156
- Dimensions: 13 x 12
Kitchen
- Level: Main
- Area: 272
- Dimensions: 17 x 16
Living room
- Level: Main
- Area: 324
- Dimensions: 18 x 18
Heating
- Natural Gas, Forced Air
Cooling
- Central Air
Appliances
- Included: Dishwasher, Disposal, Dryer, Other, Range, Refrigerator, Washer, Water Softener
Features
- Pantry, Walk-In Closet(s), Kitchen Island
- Basement: Full,Concrete,Radon Mitigation System,Sump Pump
Interior area
- Total structure area: 1,827
- Total interior livable area: 1,827 sqft
Property
Parking
- Total spaces: 2.5
- Parking features: Attached, 2 Car
- Attached garage spaces: 2.5
Features
- Levels: One
- Stories: 1
- Patio & porch: Patio
- Has spa: Yes
- Spa features: Bath
Lot
- Size: 0.48 Acres
Details
- Parcel number: LLV 0536072
- Zoning: RES
Construction
Type & style
- Home type: SingleFamily
- Architectural style: Ranch
- Property subtype: Single Family Residence
Materials
- Fiber Cement, Wood Siding
Condition
- 21+ Years
- New construction: No
- Year built: 2004
Utilities & green energy
- Sewer: Public Sewer
- Water: Municipal Shared Well, Shared Well
- Utilities for property: Cable Available
Community & HOA
Community
- Subdivision: Westshore
Location
- Region: Oconomowoc
- Municipality: Lac La Belle
Financial & listing details
- Price per square foot: $328/sqft
- Tax assessed value: $552,300
- Annual tax amount: $4,286
- Date on market: 10/14/2026
- Inclusions: Refrigerator, Stove, Disposal, Dishwasher, Washer, Dryer, Sauna, Water Softener, Window Blinds, Ll Refrigerator, Edo For Ga, Pergola
- Exclusions: Staging Items And Stager's Curtains And Curtain Rods In The Dining/Living Room, Kitchen Dinette, And Primary Bedroom.
Estimated market value
$613,900
$583,000 - $645,000
$3,088/mo
Price history
| Date | Event | Price |
|---|---|---|
| 10/16/2026 | Pending sale | $600,000$328/sqft |
Source:  WIREX MLS #1984621 Report a problem WIREX MLS #1984621 Report a problem | ||
| 10/14/2026 | Listed for sale | $600,000+26.2%$328/sqft |
Source: WIREX MLS #1984621 Report a problem | ||
| 3/3/2023 | Sold | $475,500+3.6%$260/sqft |
Source: WIREX MLS #1822721 Report a problem | ||
| 1/21/2023 | Pending sale | $459,000$251/sqft |
Source: WIREX MLS #1822721 Report a problem | ||
| 1/20/2023 | Listed for sale | $459,000+39.1%$251/sqft |
Source: WIREX MLS #1822721 Report a problem | ||
| 7/10/2008 | Listing removed | $329,900$181/sqft |
Source: Postlets #1003413 Report a problem | ||
| 6/27/2008 | Listed for sale | $329,900$181/sqft |
Source: Postlets #1003413 Report a problem | ||
| 5/18/2008 | Listing removed | $329,900$181/sqft |
Source: Homes & Land #970273 Report a problem | ||
| 2/14/2008 | Listed for sale | $329,9000%$181/sqft |
Source: Homes & Land #970273 Report a problem | ||
| 7/19/2005 | Sold | $330,000+307.4%$181/sqft |
Source: Public Record Report a problem | ||
| 3/25/2004 | Sold | $81,000$44/sqft |
Source: Public Record Report a problem | ||
Public tax history
| Year | Property taxes | Tax assessment |
|---|---|---|
| 2024 | $4,826 +8.4% | $423,800 |
| 2023 | $4,451 -2.4% | $423,800 |
| 2022 | $4,561 +12.4% | $423,800 +24.3% |
| 2021 | $4,059 -2.2% | $341,000 |
| 2020 | $4,152 +2.5% | $341,000 |
| 2019 | $4,050 -15.3% | $341,000 +7.6% |
| 2018 | $4,783 0% | $317,000 |
| 2017 | $4,783 -1.2% | $317,000 +7.2% |
| 2015 | $4,843 +12.7% | $295,800 |
| 2014 | $4,299 | $295,800 +3.7% |
| 2013 | $4,299 | $285,200 -6.2% |
| 2012 | -- | $304,000 |
| 2010 | $4,270 | $304,000 |
| 2009 | -- | $304,000 |
| 2008 | -- | $304,000 |
| 2006 | -- | $304,000 |
| 2005 | -- | $304,000 |
Find assessor info on the county website
Monthly payment
Est. payment
Payment breakdown
Explore the cost of this home by adjusting the details. Changes won't be saved.Climate risks
Neighborhood: 53066
Nearby schools
Schools provided by the listing agent
- Elementary: Meadow View
- Middle: Nature Hill
- High: Oconomowoc
- District: Oconomowoc Area
Source: WIREX MLS. This data may not be complete. We recommend contacting the local school district to confirm school assignments for this home.
- $748,200-- bd-- ba-- sqftN56W35133 Pondview Ln, Oconomowoc, WI 53066Off Market
- $752,2004 bd4 ba3.7k sqftN56W35215 Pondview Ln, Oconomowoc, WI 53066Off Market
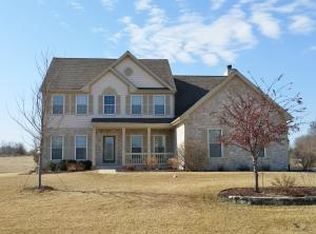
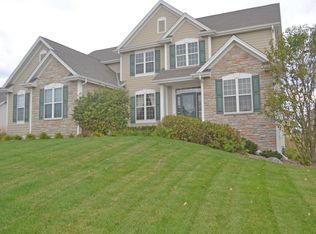
- $775,1004 bd3 ba4.1k sqftN56W35235 Pondview Ln, Oconomowoc, WI 53066Off Market
- $799,9005 bd4 ba3.5k sqftN56W35146 Pondview Ln, Oconomowoc, WI 53066Off Market
Similar homes
- $624,9004 bd4 ba2.6k sqft661 Cassie Lynn LANE, Oconomowoc, WI 53066Active
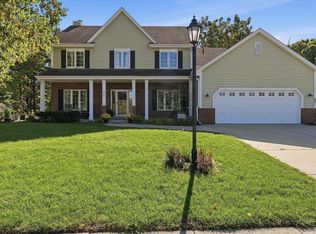 MLS ID #1984863, Elizabeth Bertrandt-Klug. WIREX MLS
 - $619,0003 bd3 ba2.5k sqftBay Pointe, Oconomowoc, WI 53066Active
 MLS ID #1985021, Patrick Bolger. WIREX MLS
 - $499,9004 bd2 ba2k sqftW360N7506 Thomas DRIVE, Oconomowoc, WI 53066Active
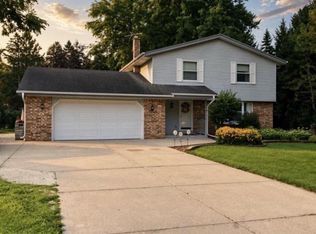 MLS ID #1983272, Kevin Koski. WIREX MLS
 - $594,9004 bd3 ba1.9k sqft632 W Wisconsin AVENUE, Oconomowoc, WI 53066Active
 MLS ID #1971318, Terry Lesperance. WIREX MLS
