Beautiful all brick 5 BR, 3.5 full BA home on quiet cul-de-sac! This home offers HWF's on 1st floor, formal Dine Rm, a spacious Great Rm w/soaring ceiling & floor to ceiling stone FP. Great Rm overlooks KIT w/dinette, granite counters & patio doors lead to secluded back yard w/patio & fruit trees. 1st floor master en suite has brand new carpet, his/her WIC, private BA w/jetted soaking tub & his/her vanities. 2nd floor includes 4 spacious BR's & full BA. Finished LL w/Fam Rm, full BA, sauna, exercise room & workshop; 3-zone heating system & drywalled garage. Perfect location!
Pre-foreclosure
Est. $665,200
N57W24769 Nighthawk Ct, Sussex, WI 53089
5beds
3,455sqft
SingleFamily
Built in ----
0.36 Acres Lot
$665,200 Zestimate®
$193/sqft
$-- HOA
Overview
- 70 days |
- 29 |
- 2 |
Facts & features
Interior
Bedrooms & bathrooms
- Bedrooms: 5
- Bathrooms: 4
- Full bathrooms: 3
- 1/2 bathrooms: 1
Heating
- Forced air, Gas
Cooling
- Central
Appliances
- Included: Dishwasher, Dryer, Microwave, Range / Oven, Refrigerator, Washer
Features
- Has fireplace: Yes
Interior area
- Total interior livable area: 3,455 sqft
Property
Parking
- Parking features: Garage - Attached
Features
- Exterior features: Brick
Lot
- Size: 0.36 Acres
Details
- Parcel number: SUXV0251232
Construction
Type & style
- Home type: SingleFamily
Community & HOA
Location
- Region: Sussex
- Municipality: Sussex
Financial & listing details
- Price per square foot: $193/sqft
- Tax assessed value: $569,400
- Annual tax amount: $6,717
Foreclosure details
Estimated market value
$665,200
$632,000 - $698,000
$3,946/mo
Price history
| Date | Event | Price |
|---|---|---|
| 7/7/2017 | Sold | $380,000+1.4%$110/sqft |
Source: Public Record Report a problem | ||
| 5/12/2017 | Listed for sale | $374,900-3.8%$109/sqft |
Source: Redefined Realty Advisors LLC #1528782 Report a problem | ||
| 11/23/2016 | Listing removed | $389,900$113/sqft |
Source: Redefined Realty Advisors LLC #1483345 Report a problem | ||
| 8/13/2016 | Price change | $389,900-2.5%$113/sqft |
Source: Redefined Realty Advisors LLC #1483345 Report a problem | ||
| 6/23/2016 | Listed for sale | $399,900$116/sqft |
Source: Redefined Realty Advisors LLC #1483345 Report a problem | ||
Public tax history
| Year | Property taxes | Tax assessment |
|---|---|---|
| 2024 | $6,717 +0.9% | $552,600 +3.5% |
| 2023 | $6,655 +5.9% | $533,700 +15.9% |
| 2022 | $6,284 +7.8% | $460,600 +9.1% |
| 2021 | $5,831 +1.1% | $422,000 +7.4% |
| 2020 | $5,767 +5% | $393,000 +8.9% |
| 2019 | $5,492 -11.6% | $361,000 |
| 2018 | $6,213 +5.3% | $361,000 +3% |
| 2017 | $5,901 +9.3% | $350,600 +2.8% |
| 2015 | $5,398 +2.2% | $340,900 +1.1% |
| 2014 | $5,281 | $337,100 +6.7% |
| 2013 | $5,281 | $315,900 |
| 2012 | -- | $315,900 -1.2% |
| 2011 | -- | $319,800 -1.2% |
| 2010 | $5,412 | $323,600 -4% |
| 2009 | -- | $337,100 -3.1% |
| 2008 | -- | $348,000 +15.9% |
| 2006 | -- | $300,300 |
| 2005 | -- | $300,300 |
| 2004 | -- | $300,300 +41.5% |
| 2003 | -- | $212,200 |
| 2002 | -- | $212,200 |
| 2001 | -- | $212,200 |
| 2000 | -- | $212,200 |
Find assessor info on the county website
Monthly payment
Climate risks
Neighborhood: 53089
Nearby schools
GreatSchools rating
- 10/10Maple Avenue Elementary SchoolGrades: K-4Distance: 0.8 mi
- 10/10Templeton Middle SchoolGrades: 7-8Distance: 2.4 mi
- 7/10Hamilton High SchoolGrades: 9-12Distance: 2.7 mi
Schools provided by the listing agent
- District: Hamilton
Source: The MLS. This data may not be complete. We recommend contacting the local school district to confirm school assignments for this home.
- $599,1003 bd3 ba1.8k sqftN57W24759 Nighthawk Ct, Sussex, WI 53089Off Market
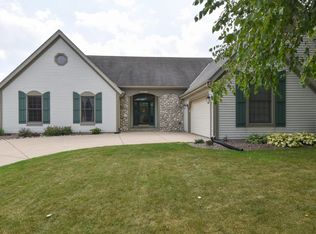
- $596,500-- bd2 ba2.2k sqftN57W24772 Nighthawk Ct, Sussex, WI 53089Off Market
- $600,0003 bd2 ba2.4k sqftN57W24768 Nighthawk Ct, Sussex, WI 53089Off Market
- $621,4003 bd3 ba2.5k sqftN57W24739 Nighthawk Ct, Sussex, WI 53089Off Market
- $530,0004 bd3 ba2.5k sqftN57W24758 Nighthawk Ct, Sussex, WI 53089Sold
- $529,500-- bd-- ba-- sqftN57W24740 Nighthawk Ct, Sussex, WI 53089Off Market
- $631,0004 bd2 ba-- sqftN57W24723 Nighthawk Ct, Sussex, WI 53089Off Market
- $---- bd-- ba-- sqftN56W24790 N Corporate Cir, Sussex, WI 53089Off Market
Similar homes
- $699,9004 bd3 ba2.5k sqftN66W25840 Big Sky DRIVE, Sussex, WI 53089Active
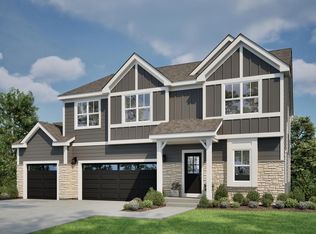 MLS ID #1976664, Erin Russell. WIREX MLS
 - $659,0004 bd4 ba3.1k sqftW237N3390 Five Fields ROAD, Pewaukee, WI 53072Active
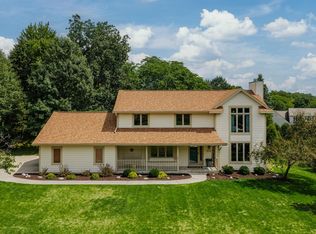 MLS ID #1976852, Jessica Dunn. WIREX MLS
 - $675,0004 bd4 ba3.1k sqftN53W27805 Bantry ROAD, Lisbon, WI 53089Active
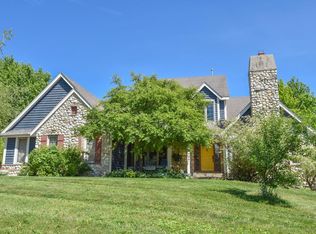 MLS ID #1971048, Amiee Melero. WIREX MLS
 - $699,9003 bd3 ba2.2k sqftN57W26416 Mountain Meadows DRIVE, Lisbon, WI 53089Active
 MLS ID #1975898, Allison Quartuccio. WIREX MLS
 - $489,9003 bd3 ba1.8k sqftN71W23721 Good Hope ROAD, Sussex, WI 53089ActiveMLS ID #1976967, Carsten Schwab. WIREX MLS
- $599,9004 bd3 ba2.8k sqftW275N4880 S Courtland Cir, Pewaukee, WI 53072For SaleMLS ID #2030932, Daniel Barnish. SCWMLS
- $639,0004 bd3 ba2.7k sqftW226N8041 Longview DRIVE, Sussex, WI 53089ActiveMLS ID #1971416, Eric Lewandowski. WIREX MLS
- $599,0004 bd2 ba2.4k sqftW267N7141 White Oak DRIVE, Sussex, WI 53089ActiveMLS ID #1974994, The Italiano Team*. WIREX MLS
- $525,0003 bd2 ba2.3k sqftW235N6482 Outer Circle DRIVE, Sussex, WI 53089ActiveMLS ID #1976196, Samuel Shepherd. WIREX MLS
- $689,9003 bd2 ba2k sqftN66W25806 Big Sky DRIVE, Sussex, WI 53089ActiveMLS ID #1975543, Erin Russell. WIREX MLS
- $594,9003 bd2 ba2k sqftN69W27089 Hickory Chasm DRIVE, Lisbon, WI 53089ActiveMLS ID #1975369, Camden Flowers. WIREX MLS
- $565,0004 bd3 ba2.7k sqftW224N8095 Susan PLACE, Lisbon, WI 53089ActiveMLS ID #1971847, Heather Boyd Home Team*. WIREX MLS
- $880,0003 bd3 ba2.4k sqftN55W25226 Crescent Hill DRIVE, Sussex, WI 53089ActiveMLS ID #1946507, John Sileno. WIREX MLS
- $439,5004 bd3 ba1.8k sqftW244N6564 Westchester DRIVE, Sussex, WI 53089ActiveMLS ID #1975556, Michele Luebke. WIREX MLS
- $864,9004 bd3 ba2.6k sqftW256N6649 Beaver Creek LANE, Sussex, WI 53089ActiveMLS ID #1970851, Erin Russell. WIREX MLS
- $464,9003 bd2 ba2k sqftN61W23015 Silver Spring DRIVE, Sussex, WI 53089ActiveMLS ID #1974534, Jennifer Konop. WIREX MLS
- $950,0005 bd4 ba4.1k sqftN60W27257 Trappers RUN, Sussex, WI 53089ActiveMLS ID #1971856, Judy Moffatt. WIREX MLS
- $590,0003 bd3 ba2.1k sqft1497 Sunnyridge ROAD, Pewaukee, WI 53072ActiveMLS ID #1976366, Stephanie Wandler. WIREX MLS
- $665,9005 bd3 ba2.2k sqftW251 N2464 Valleyview CIRCLE, Pewaukee, WI 53072ActiveMLS ID #1967271, Jacqueline Johnson. WIREX MLS
- $829,9004 bd3 ba2.7k sqftW259N5967 Amberwood COURT, Lisbon, WI 53089ActiveMLS ID #1970320, Erin Russell. WIREX MLS
