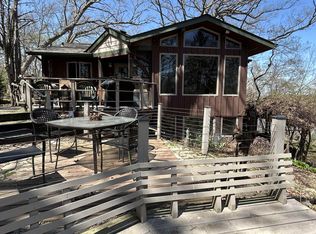
Escape to your own private retreat along the beautiful Sugar River! Nestled on approximately 0.65 wooded acres, this home offers a peaceful setting surrounded by nature. Step inside to discover warm natural wood finishes, soaring vaulted ceilings, and a stunning stone fireplace that creates a cozy, rustic atmosphere. The inviting layout features a main level bedroom and a an upper level loft bedroom with built-ins. Step outside onto the spacious decks overlooking the wooded landscape and scenic Sugar River, perfect for morning coffee, entertaining, or simply enjoying the tranquility of waterfront living. An oversized 2 car garage conveniently located near the road offers additional storage and workshop space. Whether you're searching for a year-round residence or a weekend getaway, this unique property offers an opportunity to enjoy nature, privacy, and riverfront living!
Offer-show
$189,000
N5852 Sugar River Pkwy, Albany, WI 53502
2beds
876sqft
Single Family Residence
Built in 1967
0.65 Acres Lot
$-- Zestimate®
$216/sqft
$-- HOA
What's special
- --
- on Zillow
- 1,895
- views
- 167
- saves
Zillow last checked:
Listing updated:
Listed by:
Dre Alexander,
Alexander Real Estate WI, LLC
Source: SCWMLS,MLS#: 2035267
Facts & features
Interior
Bedrooms & bathrooms
- Bedrooms: 2
- Bathrooms: 1
- Full bathrooms: 1
- Main level bathrooms: 1
Primary bedroom
- Level: Main
- Area: 80
- Dimensions: 10 x 8
Bedroom 2
- Level: Upper
- Area: 230
- Dimensions: 23 x 10
Kitchen
- Features: Range/Oven, Refrigerator, Dishwasher, Disposal
- Level: Main
- Area: 84
- Dimensions: 12 x 7
Living room
- Level: Main
- Area: 294
- Dimensions: 21 x 14
Heating
- Forced Air
Cooling
- Central Air
Appliances
- Included: Washer
Features
- Vaulted Ceiling(s), At Least 1 tub
- Basement: Full
- Has fireplace: Yes
- Fireplace features: Wood Burning
Interior area
- Total structure area: 876
- Total interior livable area: 876 sqft
- Finished area above ground: 876
Property
Parking
- Total spaces: 2
- Parking features: 2 car, Detached, Garage Door Opener
- Garage spaces: 2
- Has uncovered spaces: Yes
Features
- Levels: One and One Half
- Stories: 1.5
- Patio & porch: Deck
- On waterfront: Yes
- Waterfront features: Waterfront, River Front
- Body of water: Sugar
- Frontage length: Waterfront: 88
Lot
- Size: 0.65 Acres
- Features: Rural-in subdivision
- Residential vegetation: Wooded
Details
- Parcel number: 0040425.0000
- Zoning: Res
Construction
Type & style
- Home type: SingleFamily
- Architectural style: Contemporary
- Property subtype: Single Family Residence
Materials
- Wood Siding
Condition
- Year built: 1967
Utilities & green energy
- Sewer: Non-Municipal/Prvt dispos
- Water: Well
Community & HOA
Location
- Region: Albany
Financial & listing details
- Price per square foot: $216/sqft
- Tax assessed value: $191,000
- Annual tax amount: $3,032
- Date on market: 10/23/2026
- Inclusions: Refrigerator, Range/Oven, Dishwasher, Washer, Garage Door Opener(s)
- Exclusions: Seller's Personal Items
Estimated market value
Not available
Estimated sales range
Not available
$1,361/mo
Price history
| Date | Event | Price |
|---|---|---|
| 10/27/2026 | Listed for sale | $189,000+62.2%$216/sqft |
Source: SCWMLS #2035267 Report a problem | ||
| 11/7/2014 | Sold | $116,500-10.3%$133/sqft |
Source: SCWMLS #1722341 Report a problem | ||
| 7/18/2014 | Price change | $129,900-9.8%$148/sqft |
Source: CENTURY 21 Zwygart Real Estate #1722341 Report a problem | ||
| 5/28/2014 | Price change | $144,000-1.7%$164/sqft |
Source: Hedeman Real Estate Company #1691221 Report a problem | ||
| 5/23/2014 | Price change | $146,500-2.3%$167/sqft |
Source: Hedeman Real Estate Company #1691221 Report a problem | ||
| 4/23/2014 | Listed for sale | $149,900-5.1%$171/sqft |
Source: Hedeman Real Estate Company #1691221 Report a problem | ||
| 9/18/2013 | Price change | $157,900-3.1%$180/sqft |
Source: Hedeman Real Estate Company #1691221 Report a problem | ||
| 7/16/2013 | Listed for sale | $162,900$186/sqft |
Source: Hedeman Real Estate Company #1691221 Report a problem | ||
Public tax history
| Year | Property taxes | Tax assessment |
|---|---|---|
| 2024 | $2,992 +26.2% | $191,000 |
| 2023 | $2,371 -24% | $191,000 +37.9% |
| 2022 | $3,120 +1% | $138,500 |
| 2021 | $3,090 +46.7% | $138,500 +6.9% |
| 2020 | $2,107 -26.5% | $129,600 -6.4% |
| 2019 | $2,865 -3.6% | $138,500 |
| 2018 | $2,974 +3.8% | $138,500 |
| 2017 | $2,865 +7.6% | $138,500 |
| 2016 | $2,663 | $138,500 |
| 2015 | $2,663 | $138,500 |
| 2014 | $2,663 +0.7% | $138,500 +5.8% |
| 2013 | $2,645 +1.3% | $130,900 |
| 2012 | $2,611 +0.3% | $130,900 |
| 2011 | $2,602 -4.1% | $130,900 |
| 2010 | $2,714 +2.7% | $130,900 |
| 2009 | $2,643 +15.4% | $130,900 |
| 2008 | $2,290 +2081609% | $130,900 |
| 2007 | $0 | $130,900 |
| 2006 | $2,182 +10.4% | $130,900 |
| 2005 | $1,977 | $130,900 +47.1% |
| 2004 | -- | $89,000 |
| 2003 | -- | $89,000 |
| 2002 | -- | $89,000 |
Find assessor info on the county website
Monthly payment
Est. payment
Payment breakdown
Explore the cost of this home by adjusting the details. Changes won't be saved.Climate risks
Neighborhood: 53502
Nearby schools
Schools provided by the listing agent
- Elementary: Albany
- Middle: Albany
- High: Albany
- District: Albany
Source: SCWMLS. This data may not be complete. We recommend contacting the local school district to confirm school assignments for this home.


Similar homes
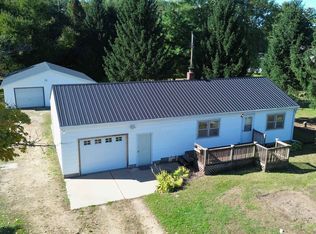
- $269,9002 bd1 ba960 sqftN2757 County Road Gg, Brodhead, WI 53520For Sale
 MLS ID #2034105, Patrick J Reese. SCWMLS
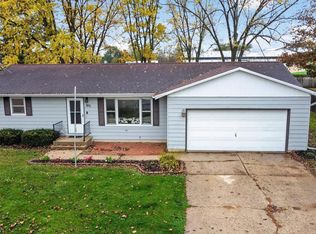
- $254,9002 bd2 ba1.1k sqft197 Juniper Ave, Brodhead, WI 53520For Sale
 MLS ID #2035066, Mitchell Covert. SCWMLS
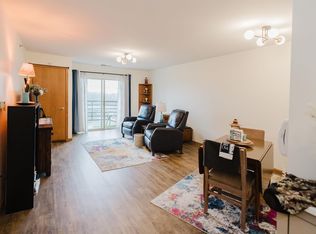
- $195,0001 bd1 ba800 sqft102 Prairie Heights Dr APT 310, Verona, WI 53593For Sale
 MLS ID #2035895, Christina Weitzel. SCWMLS
- $195,9003 bd1 ba1.1k sqft1610 17th Ave, Monroe, WI 53566For Sale
 EXIT Realty broker feed
