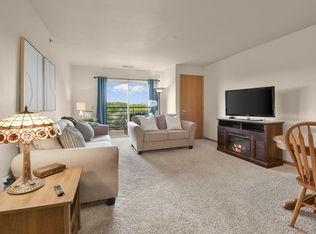
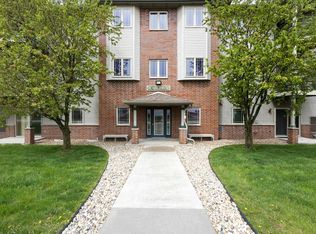
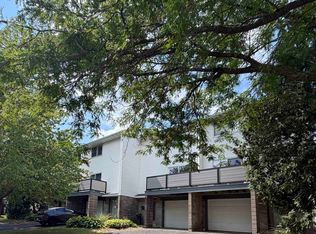
Marvelous Location, Stunning Views, and Move-In Ready! Enjoy spectacular western sunsets and beautiful views from this desirable 4th-floor corner unit, the largest floor plan in Prairie View Homes Condominiums! The inviting living and dining area flows into a bright sunroom with access to the deck, creating the perfect space to relax or entertain. The cheerful kitchen offers plenty of natural light. The spacious primary bedroom features a private full bath with a tub and double closets. A second bedroom, an additional full bathroom, and convenient in-unit laundry complete this wonderful home. Additional perks include a dedicated storage room and underground parking stall. An unbeatable combination of space, convenience, and location! Just minutes from everything you need!
Active
Price cut: $10K (11/11)
$245,000
102 Prairie Heights Dr APT 405, Verona, WI 53593
2beds
1,185sqft
Condominium
Built in 2001
-- sqft lot
$243,400 Zestimate®
$207/sqft
$308/mo HOA
What's special
- --
- on Zillow
- 370
- views
- 18
- saves
Zillow last checked:
Listing updated:
Listed by:
Joe Copeland,
Realty Executives Cooper Spransy
Source: SCWMLS,MLS#: 2034702
Facts & features
Interior
Bedrooms & bathrooms
- Bedrooms: 2
- Bathrooms: 2
- Full bathrooms: 2
- Main level bathrooms: 2
Primary bedroom
- Level: Main
- Area: 130
- Dimensions: 13 x 10
Bedroom 2
- Level: Main
- Area: 156
- Dimensions: 13 x 12
Dining room
- Level: Main
- Area: 96
- Dimensions: 12 x 8
Kitchen
- Features: Range/Oven, Refrigerator, Dishwasher, Microwave, Disposal
- Level: Main
- Area: 96
- Dimensions: 12 x 8
Living room
- Level: Main
- Area: 154
- Dimensions: 14 x 11
Heating
- Forced Air
Cooling
- Central Air
Appliances
- Included: Washer, Dryer
Features
- Storage Unit Inc, At Least 1 tub, Sun Room
- Basement: None
- Has fireplace: No
Interior area
- Total structure area: 1,185
- Total interior livable area: 1,185 sqft
- Finished area above ground: 1,185
Property
Parking
- Parking features: Underground, 1 space assigned, Garage Door Opener
- Has attached garage: Yes
Features
- Patio & porch: Deck/Balcony
Details
- Parcel number: 060822455422
- Zoning: Condo
Construction
Type & style
- Home type: Condo
- Property subtype: Condominium
Materials
- Vinyl Siding, Aluminum Siding, Brick, Stucco
Condition
- Year built: 2001
Utilities & green energy
- Sewer: Public Sewer
- Water: Public
Community & HOA
Community
- Features: Fitness Center, Elevator
- Security: Security System, Fire Sprinkler System
HOA
- Has HOA: Yes
- Amenities included: Parking
- Services included: Hot Water, Trash, Snow Removal, Common area maintenance, Common area insurance, Reserve fund, Lawn maintenance
- HOA fee: $308 monthly
Location
- Region: Verona
Financial & listing details
- Price per square foot: $207/sqft
- Tax assessed value: $207,500
- Annual tax amount: $3,339
- Date on market: 10/15/2026
- Inclusions: Refrigerator, Oven/Range, Microwave, Dishwasher, Disposal, Clothes Washer, Clothes Dryer, Water Softener (owned)
- Exclusions: Seller's Personal Property
Estimated market value
$243,400
$231,000 - $256,000
$1,874/mo
Price history
| Date | Event | Price |
|---|---|---|
| 11/11/2026 | Price change | $245,000-3.9%$207/sqft |
Source: SCWMLS #2034702 Report a problem | ||
| 10/15/2026 | Listed for sale | $255,000+26.2%$215/sqft |
Source: SCWMLS #2034702 Report a problem | ||
| 11/4/2022 | Sold | $202,000+6.4%$170/sqft |
Source: Public Record Report a problem | ||
| 10/3/2022 | Pending sale | $189,900$160/sqft |
Source:  WIREX MLS #1944212 Report a problem | ||
| 9/28/2022 | Listed for sale | $189,900+71.9%$160/sqft |
Source: WIREX MLS #1944212 Report a problem | ||
| 11/24/2015 | Sold | $110,500-3.9%$93/sqft |
Source: SCWMLS #1758369 Report a problem | ||
| 9/22/2015 | Listed for sale | $115,000$97/sqft |
Source: Pinnacle Real Estate Group LLC #1758369 Report a problem | ||
Public tax history
| Year | Property taxes | Tax assessment |
|---|---|---|
| 2025 | $3,339 +2.9% | $207,500 |
| 2024 | $3,246 +6.3% | $207,500 +20.2% |
| 2023 | $3,053 +0.5% | $172,700 |
| 2022 | $3,039 +5.6% | $172,700 +13.8% |
| 2021 | $2,877 -5.1% | $151,700 |
| 2020 | $3,031 +25.4% | $151,700 +42.3% |
| 2019 | $2,416 0% | $106,600 |
| 2018 | $2,416 +3.4% | $106,600 |
| 2017 | $2,336 +4.1% | $106,600 |
| 2016 | $2,245 -0.1% | $106,600 |
| 2015 | $2,247 +0% | $106,600 |
| 2014 | $2,247 -14.3% | $106,600 |
| 2013 | $2,623 -4.1% | $106,600 -14.9% |
| 2012 | $2,735 -3.6% | $125,200 |
| 2011 | $2,836 | $125,200 -9.8% |
| 2010 | $2,836 +3.1% | $138,800 |
| 2009 | $2,751 +5.1% | $138,800 |
| 2008 | $2,616 -1.7% | $138,800 |
| 2007 | $2,662 -9.4% | $138,800 +23.2% |
| 2006 | $2,938 +9.9% | $112,700 |
| 2005 | $2,675 | $112,700 |
| 2004 | $2,675 +2.9% | $112,700 |
| 2003 | $2,599 +33.7% | $112,700 +30.1% |
| 2002 | $1,944 | $86,600 |
Find assessor info on the county website
Monthly payment
Est. payment
Payment breakdown
Explore the cost of this home by adjusting the details. Changes won't be saved.Climate risks
Neighborhood: 53593
Nearby schools
Schools provided by the listing agent
- Elementary: Glacier Edge
- Middle: Savanna Oaks
- High: Verona
- District: Verona
Source: SCWMLS. This data may not be complete. We recommend contacting the local school district to confirm school assignments for this home.
- $255,0002 bd2 ba1.1k sqft102 Prairie Heights Dr APT 115, Verona, WI 53593Sold

- $185,0001 bd1 ba800 sqft102 Prairie Heights Dr APT 212, Verona, WI 53593Sold
- $200,0001 bd1 ba800 sqft102 Prairie Heights Dr APT 213, Verona, WI 53593Sold

- $262,5002 bd2 ba1.1k sqft102 Prairie Heights Dr APT 216, Verona, WI 53593Sold
Similar homes
- $250,0002 bd2 ba1.1k sqft102 Prairie Cir #203, Verona, WI 53593For Sale
 MLS ID #2036627, Victoria LaBrosse. SCWMLS
- $245,0002 bd2 ba1.1k sqft102 Prairie Heights Dr APT 306, Verona, WI 53593For Sale
 MLS ID #2034670, Jared Pinkus. SCWMLS
- $245,0002 bd2 ba1.2k sqft7203 Mid Town Rd APT 305, Madison, WI 53719For Sale
 MLS ID #2036608, Chris Black. SCWMLS
- $259,9002 bd2 ba1.2k sqft401 Melody Ln APT B, Verona, WI 53593For Sale
 MLS ID #2028922, Donna Hermsen. SCWMLS
