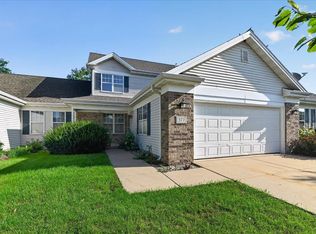
Step into this bright and inviting condo where modern updates and comfort come together beautifully. The open-concept layout seamlessly connects the living, dining, and kitchen areas, creating a warm and welcoming space perfect for everyday living or entertaining guests. You’ll love the updated luxury plank flooring, newer carpet, and refreshed appliances that give the home a fresh, contemporary feel throughout. Stay comfortable year-round with a newer furnace, air conditioning, water heater, and roof—major systems already taken care of so you can enjoy peace of mind from day one. Step outside to the updated deck, a relaxing retreat with nice views where you can enjoy your morning coffee or unwind in the evening. This well-maintained condo offers the perfect blend of style, functionality, and easy living in a comfortable setting. Don’t miss the opportunity to make this charming home your own!
Active
$279,900
712 Dunn Ave, Oregon, WI 53575
2beds
1,300sqft
Condominium
Built in 2002
-- sqft lot
$278,100 Zestimate®
$215/sqft
$250/mo HOA
What's special
- --
- on Zillow
- 98
- views
- 12
- saves
Zillow last checked:
Listing updated:
Listed by:
Chris Lukens,
RE/MAX Preferred
Source: SCWMLS,MLS#: 2034587
Facts & features
Interior
Bedrooms & bathrooms
- Bedrooms: 2
- Bathrooms: 2
- Full bathrooms: 2
- Main level bathrooms: 2
Primary bedroom
- Level: Main
- Area: 140
- Dimensions: 14 x 10
Bedroom 2
- Level: Main
- Area: 130
- Dimensions: 13 x 10
Dining room
- Level: Main
- Area: 144
- Dimensions: 12 x 12
Kitchen
- Features: Breakfast Bar, Kitchen Island, Range/Oven, Refrigerator, Dishwasher, Microwave, Disposal
- Level: Main
- Area: 80
- Dimensions: 10 x 8
Living room
- Level: Main
- Area: 143
- Dimensions: 13 x 11
Heating
- Forced Air
Cooling
- Central Air
Appliances
- Included: Washer, Dryer, Water Softener Rented
- Laundry: Main Level
Features
- Walk-In Closet(s), Vaulted Ceiling(s), At Least 1 tub, Ceiling Fan(s)
- Flooring: Wood or sim. wood floors
- Windows: Window Coverings
- Basement: None
- Number of fireplaces: 1
- Fireplace features: 1 fireplace, Gas
- Common walls with other units/homes: End Unit
Interior area
- Total structure area: 1,300
- Total interior livable area: 1,300 sqft
- Finished area above ground: 1,300
Video & virtual tour
Property
Parking
- Total spaces: 1
- Parking features: 1 car Garage, Attached, Garage Door Opener, Concrete, Insulated Garage
- Attached garage spaces: 1
Features
- Patio & porch: Deck/Balcony
- Exterior features: Private Entrance
Details
- Parcel number: 050901173151
- Zoning: R3
Construction
Type & style
- Home type: Condo
- Property subtype: Condominium
Materials
- Vinyl Siding, Brick
Condition
- Year built: 2002
Utilities & green energy
- Sewer: Public Sewer
- Water: Public
- Utilities for property: Cable/Satellite Available, Internet - Cable
Community & HOA
Community
- Security: Carbon Monoxide Detector(s)
HOA
- Has HOA: Yes
- Services included: Common area insurance, Common area maintenance, Lawn maintenance, Reserve fund, Snow Removal
- HOA fee: $250 monthly
Location
- Region: Oregon
Financial & listing details
- Price per square foot: $215/sqft
- Tax assessed value: $274,800
- Annual tax amount: $3,825
- Date on market: 10/14/2026
Estimated market value
$278,100
$264,000 - $292,000
$1,900/mo
Price history
| Date | Event | Price |
|---|---|---|
| 10/14/2026 | Listed for sale | $279,900+39.3%$215/sqft |
Source: SCWMLS #2034587 Report a problem | ||
| 8/23/2021 | Sold | $201,000+41.1%$155/sqft |
Source: Public Record Report a problem | ||
| 5/17/2005 | Sold | $142,500$110/sqft |
Source: Public Record Report a problem | ||
Public tax history
| Year | Property taxes | Tax assessment |
|---|---|---|
| 2025 | $3,825 +0% | $274,800 +19.9% |
| 2024 | $3,824 +11.8% | $229,100 |
| 2023 | $3,421 +4.4% | $229,100 +11.5% |
| 2022 | $3,276 +8.6% | $205,500 +10.5% |
| 2021 | $3,018 -0.6% | $186,000 +5.1% |
| 2020 | $3,036 +13.4% | $177,000 +1.7% |
| 2019 | $2,677 +0% | $174,000 +12.3% |
| 2018 | $2,677 +5.4% | $155,000 +9.2% |
| 2017 | $2,541 +3.6% | $142,000 +5.9% |
| 2016 | $2,454 -1.8% | $134,100 |
| 2015 | $2,500 +3.7% | $134,100 +3.1% |
| 2014 | $2,411 -1.8% | $130,100 +0.8% |
| 2013 | $2,455 -4.6% | $129,100 -0.8% |
| 2012 | $2,573 +2.8% | $130,100 |
| 2011 | $2,503 | $130,100 -5.5% |
| 2010 | $2,503 +4.4% | $137,600 -2.1% |
| 2009 | $2,399 -3.1% | $140,600 -5.3% |
| 2008 | $2,474 -12.4% | $148,500 +18.5% |
| 2007 | $2,825 +5.9% | $125,300 |
| 2006 | $2,667 -6.4% | $125,300 |
| 2005 | $2,848 | $125,300 |
| 2004 | $2,848 +2% | $125,300 |
| 2003 | $2,793 +161.3% | $125,300 +156.2% |
| 2002 | $1,069 | $48,900 |
Find assessor info on the county website
Monthly payment
Est. payment
Payment breakdown
Explore the cost of this home by adjusting the details. Changes won't be saved.Climate risks
Neighborhood: 53575
Nearby schools
Schools provided by the listing agent
- Middle: Oregon
- High: Oregon
- District: Oregon
Source: SCWMLS. This data may not be complete. We recommend contacting the local school district to confirm school assignments for this home.
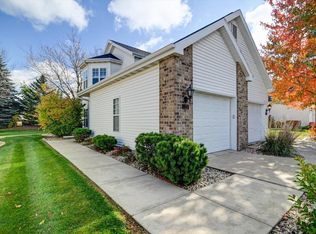

Similar homes
- $304,9002 bd1 ba1.1k sqft329 Soden Dr, Oregon, WI 53575For Sale
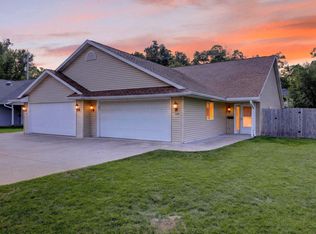 MLS ID #2032289, Matt W Kornstedt. SCWMLS
 - $294,9002 bd3 ba1.4k sqft326 Alpine Meadows Cir, Oregon, WI 53575For Sale
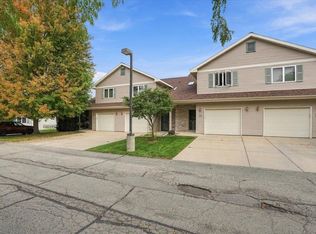 MLS ID #2032677, Noel Barnes. SCWMLS
 - $249,9002 bd2 ba1.1k sqft102 Prairie Heights Dr APT 306, Verona, WI 53593For Sale
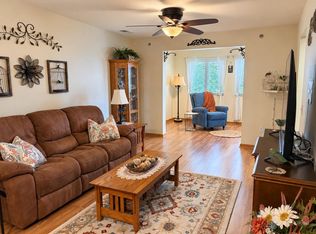 MLS ID #2034670, Jared Pinkus. SCWMLS
 - $365,0002 bd2 ba1.4k sqft377 Concord Dr, Oregon, WI 53575For Sale
 MLS ID #2030772, Jason Holtman. SCWMLS
