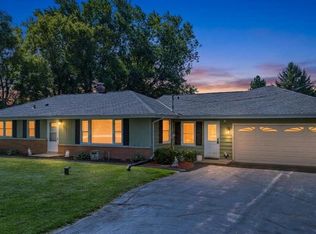
Wonderful 3 bedroom, 1.5 bath ranch on .736 acres with an oversized 4+ car garage! This inviting home features numerous updates, including laminate flooring, updated full and half baths, fresh paint, landscaping, refreshed front porch railing, and a newer finished lower level. The spacious living room offers a freestanding wood stove with updated mantle and brick surround. Enjoy the eat-in kitchen, open dining area, and 3 season room overlooking the beautiful back yard. The finished lower level is perfect for entertaining with a large rec room, pool table, and bar. The detached garage includes 220 electric, heat and A/C, ideal for a workshop or hobbyist. Conveniently located near schools and shopping. A wonderful home with space, updates, and amenities you'll love!
Contingent
$414,900
N60W22805 Silver Spring DRIVE, Lisbon, WI 53089
3beds
1,645sqft
Single Family Residence
Built in 1950
0.74 Acres Lot
$416,900 Zestimate®
$252/sqft
$-- HOA
What's special
- 25 days
- 916
- 97
Likely to sell faster than
Zillow last checked:
Listing updated:
Listed by:
Patricia Weske PropertyInfo@shorewest.com,
Shorewest Realtors, Inc.
Source: WIREX MLS,MLS#: 1981794 Originating MLS: Metro MLS
Facts & features
Interior
Bedrooms & bathrooms
- Bedrooms: 3
- Bathrooms: 2
- Full bathrooms: 1
- 1/2 bathrooms: 1
- Main level bedrooms: 3
Primary bedroom
- Level: Main
- Area: 132
- Dimensions: 12 x 11
Bedroom 2
- Level: Main
- Area: 110
- Dimensions: 11 x 10
Bedroom 3
- Level: Main
- Area: 80
- Dimensions: 10 x 8
Kitchen
- Level: Main
- Area: 198
- Dimensions: 18 x 11
Living room
- Level: Main
- Area: 208
- Dimensions: 16 x 13
Heating
- Natural Gas, Forced Air
Cooling
- Central Air
Appliances
- Included: Oven, Range, Refrigerator, Water Softener
Features
- Basement: Finished,Full
Interior area
- Total structure area: 1,645
- Total interior livable area: 1,645 sqft
- Finished area above ground: 1,092
- Finished area below ground: 553
Video & virtual tour
Property
Parking
- Total spaces: 4
- Parking features: Garage Door Opener, Heated Garage, Detached, 4 Car, 1 Space
- Garage spaces: 4
Features
- Levels: One
- Stories: 1
Lot
- Size: 0.74 Acres
Details
- Parcel number: LSBT0242990
- Zoning: RES
Construction
Type & style
- Home type: SingleFamily
- Architectural style: Ranch
- Property subtype: Single Family Residence
Materials
- Vinyl Siding
Condition
- 21+ Years
- New construction: No
- Year built: 1950
Utilities & green energy
- Sewer: Septic Tank, Mound Septic
- Water: Well
Community & HOA
Location
- Region: Lisbon
- Municipality: Lisbon
Financial & listing details
- Price per square foot: $252/sqft
- Tax assessed value: $296,000
- Annual tax amount: $3,293
- Date on market: 9/26/2026
- Inclusions: Pool Table In Basement, Wall Mounted Ac Unit In Garage, Ceiling Gas Btu Heater In Garage, Central Shop Vac In Garage.
- Exclusions: Attached Speakers (Wiring Will Remain), Television In Lower Level, Mini Fridge In Lower Level, All Attached Tvs On Main Level (Wall Mounts Will Remain).
Estimated market value
$416,900
$396,000 - $438,000
$2,392/mo
Price history
| Date | Event | Price |
|---|---|---|
| 9/30/2026 | Contingent | $414,900$252/sqft |
Source:  WIREX MLS #1981794 Report a problem | ||
| 9/26/2026 | Listed for sale | $414,900+33.8%$252/sqft |
Source: WIREX MLS #1981794 Report a problem | ||
| 12/15/2023 | Sold | $310,000-1.6%$188/sqft |
Source: WIREX MLS #1850359 Report a problem | ||
| 9/25/2023 | Contingent | $315,000$191/sqft |
Source: WIREX MLS #1850359 Report a problem | ||
| 9/21/2023 | Listed for sale | $315,000$191/sqft |
Source: WIREX MLS #1850359 Report a problem | ||
Public tax history
| Year | Property taxes | Tax assessment |
|---|---|---|
| 2024 | $3,102 +9.5% | $233,400 |
| 2023 | $2,832 +4.2% | $233,400 |
| 2022 | $2,718 +5% | $233,400 |
| 2021 | $2,590 +9.8% | $233,400 +40.8% |
| 2020 | $2,358 -0.3% | $165,800 |
| 2019 | $2,364 -15.3% | $165,800 |
| 2018 | $2,791 +4.6% | $165,800 |
| 2017 | $2,669 +6.6% | $165,800 |
| 2015 | $2,504 +4.1% | $165,800 |
| 2014 | $2,404 | $165,800 |
| 2013 | $2,404 | $165,800 -17.8% |
| 2012 | -- | $201,800 |
| 2011 | -- | $201,800 |
| 2010 | $3,007 | $201,800 |
| 2009 | -- | $201,800 |
| 2008 | -- | $201,800 |
| 2006 | -- | $201,800 +80% |
| 2005 | -- | $112,100 |
| 2004 | -- | $112,100 |
| 2003 | -- | $112,100 |
| 2002 | -- | $112,100 +10.3% |
| 2001 | -- | $101,600 |
| 2000 | -- | $101,600 |
Find assessor info on the county website
Monthly payment
Est. payment
Payment breakdown
Explore the cost of this home by adjusting the details. Changes won't be saved.Climate risks
Neighborhood: 53089
Nearby schools
Schools provided by the listing agent
- Middle: Templeton
- High: Hamilton
- District: Hamilton
Source: WIREX MLS. This data may not be complete. We recommend contacting the local school district to confirm school assignments for this home.
- $418,3003 bd2 ba1k sqftN60W22791 Silver Spring Dr, Lisbon, WI 53089Off Market
- $402,3003 bd2 ba1.4k sqftW227N6031 Lynwood Dr, Lisbon, WI 53089Off Market
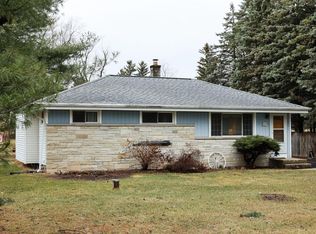
- $413,5004 bd2 ba1.4k sqftN60W22849 Silver Spring Dr, Lisbon, WI 53089Off Market

- $433,8004 bd2 ba-- sqftW227N6007 Lynwood Dr, Lisbon, WI 53089Off Market
Similar homes
- $384,9003 bd1 ba1.8k sqftW226N6040 Avon COURT, Lisbon, WI 53089Active
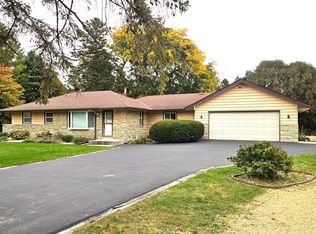 MLS ID #1985323, Slobodan Starchevich. WIREX MLS
- $384,9003 bd1 ba1.1k sqftN71W22103 Good Hope ROAD, Lisbon, WI 53089Active
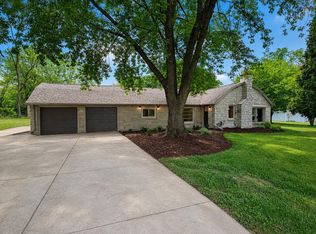 MLS ID #1984104, Christopher Cousineau. WIREX MLS
- $424,9003 bd2 ba1.8k sqftW237N6597 Orchard DRIVE, Sussex, WI 53089Active
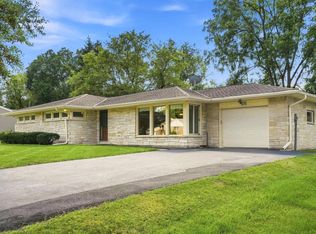 MLS ID #1979250, Austyn Mueller. WIREX MLS
- $439,9003 bd2 ba1.7k sqftN84W19255 Menomonee AVENUE, Menomonee Falls, WI 53051Active
 MLS ID #1981998, Reliance Real Estate Team*. WIREX MLS
