(219/BZ) Enjoy Lake La Verne in Eastern Rusk County and all that this property has to offer. The 2020 66’ mobile home has beautiful western sunset views as well as a large 22X12 deck with ramp that also has a retractable awning. The very clean home has 2 bedrooms and an open concept kitchen/dining/living area. Large windows and central air conditioning further compliment this property. The 32’x28’ garage is wired with a concrete floor providing plenty of room for vehicles and recreational toys. A 12x8 shed adds to the storage space. Lake La Verne is a quiet lake with good fishing a no public access. Whether you are looking for a primary residence or a Northwoods recreational get-away, this property is priced to sell. Call today! 2025 taxes: $1463.66. (19-35N-03W NWNE & NENW Lot 22 CSM 292 2/125 Vol 638 Pg 364 Candy's Paradise Shores)
Pending
$199,900
N6491 Candy Dr, Hawkins, WI 54530
2beds
1,056sqft
Single Family Residence
Built in 2020
1.61 Acres Lot
$197,500 Zestimate®
$189/sqft
$-- HOA
What's special
Very clean homeLarge windowsRetractable awningCentral air conditioningBeautiful western sunset views
- 34 days
- 301
- 19
Likely to sell faster than
Zillow last checked:
Listing updated:
Listed by:
BRENT ZIERER 715-339-2181,
BIRCHLAND REALTY, INC. - PHILLIPS
Source: GNMLS,MLS#: 219484
Facts & features
Interior
Bedrooms & bathrooms
- Bedrooms: 2
- Bathrooms: 1
- Full bathrooms: 1
Bedroom
- Level: First
- Dimensions: 11x8
Bedroom
- Level: First
- Dimensions: 12x11'6
Bathroom
- Level: First
Kitchen
- Level: First
- Dimensions: 10'8x14'4
Living room
- Level: First
- Dimensions: 22'9x14'4
Utility room
- Level: First
- Dimensions: 5x3
Heating
- Forced Air, Propane
Cooling
- Central Air
Appliances
- Included: Dryer, Dishwasher, Exhaust Fan, Electric Water Heater, Gas Oven, Gas Range, Refrigerator, Water Softener, Washer
- Laundry: Main Level
Features
- Ceiling Fan(s), Main Level Primary
- Flooring: Carpet, Vinyl
- Basement: None
- Attic: None
- Number of fireplaces: 1
- Fireplace features: Electric, Free Standing
Interior area
- Total structure area: 1,056
- Total interior livable area: 1,056 sqft
- Finished area above ground: 1,056
- Finished area below ground: 0
Property
Parking
- Total spaces: 2
- Parking features: Detached, Garage, Two Car Garage
- Garage spaces: 2
Features
- Levels: One
- Stories: 1
- Patio & porch: Covered, Deck, Open
- Exterior features: Deck, Shed, Propane Tank - Owned
- Has view: Yes
- On waterfront: Yes
- Waterfront features: Shoreline - Gravel, Lake Front
- Body of water: Lake La Verne
- Frontage type: Lakefront
- Frontage length: 124,124
Lot
- Size: 1.61 Acres
- Dimensions: 124 x 528
- Features: Dead End, Lake Front, Level, Private, Rural Lot, Secluded, Wooded
Details
- Additional structures: Shed(s)
- Parcel number: 028001110022
- Zoning description: Residential
Construction
Type & style
- Home type: SingleFamily
- Architectural style: One Story
- Property subtype: Single Family Residence
Materials
- Manufactured, Vinyl Siding
- Foundation: Block, Poured
- Roof: Composition,Shingle
Condition
- Year built: 2020
Utilities & green energy
- Electric: Circuit Breakers
- Sewer: Mound Septic
- Water: Drilled Well
Community & HOA
Community
- Subdivision: Candy's Paradise Shores
Location
- Region: Hawkins
Financial & listing details
- Price per square foot: $189/sqft
- Tax assessed value: $115,800
- Annual tax amount: $1,464
- Date on market: 9/8/2026
- Ownership: Fee Simple
- Road surface type: Unimproved
Estimated market value
$197,500
$188,000 - $207,000
$1,283/mo
Price history
| Date | Event | Price |
|---|---|---|
| 10/5/2026 | Pending sale | $199,900$189/sqft |
Source:  GNMLS #219484 Report a problem GNMLS #219484 Report a problem | ||
| 9/8/2026 | Listed for sale | $199,900$189/sqft |
Source: GNMLS #219484 Report a problem | ||
Public tax history
| Year | Property taxes | Tax assessment |
|---|---|---|
| 2024 | $1,185 +17% | $83,000 |
| 2023 | $1,013 +7.3% | $83,000 |
| 2022 | $944 +2.7% | $83,000 +35.2% |
| 2021 | $919 +76.5% | $61,400 +68.2% |
| 2020 | $521 +9.7% | $36,500 |
| 2019 | $475 -20.7% | $36,500 +2.8% |
| 2018 | $599 +16.9% | $35,500 +27.2% |
| 2017 | $512 -3.9% | $27,900 |
| 2016 | $533 -19.1% | $27,900 |
| 2015 | $659 +22% | $27,900 |
| 2014 | $541 +4.2% | $27,900 |
| 2013 | $519 +3.3% | $27,900 |
| 2012 | $502 +6.1% | $27,900 -13.6% |
| 2011 | $473 +6.3% | $32,300 |
| 2010 | $445 -5.3% | $32,300 |
| 2009 | $470 | $32,300 |
Find assessor info on the county website
Monthly payment
Est. payment
Payment breakdown
Explore the cost of this home by adjusting the details. Changes won't be saved.Climate risks
Neighborhood: 54530
Nearby schools
Schools provided by the listing agent
- Elementary: RU Flambeau
- Middle: RU Flambeau
- High: RU Flambeau
Source: GNMLS. This data may not be complete. We recommend contacting the local school district to confirm school assignments for this home.
Similar homes
- $149,9003 bd2 ba1.2k sqftN3814 Cth N, Kennan, WI 54537For Sale
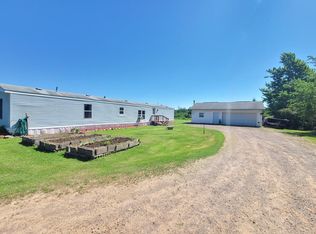 MLS ID #218473, KEVIN ONCHUCK, BIRCHLAND REALTY, INC. - PHILLIPS. GNMLS
 - $235,0002 bd1 ba1.3k sqftW11630 Cth W, Phillips, WI 54555For Sale
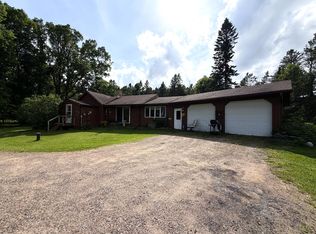 MLS ID #218204, COTY FLESSERT, NORTHWOODS REALTY. GNMLS
 - $147,5002 bd1 ba576 sqft2180 White Rd, Tomahawk, WI 54487For Sale
 MLS ID #219400, JACKIE LEONHARD TEAM, NORTHWOODS COMMUNITY REALTY, LLC. GNMLS
 - $234,9003 bd2 ba1.3k sqft814 Menasha Avenue, Ladysmith, WI 54848Active
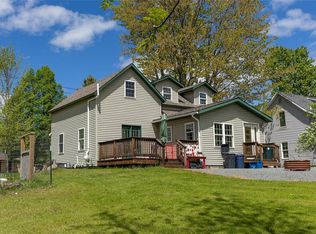 MLS ID #1601588, Adam Kaiser. WIREX MLS
 - $150,0002 bd2 ba988 sqft600 E 11th St S, Ladysmith, WI 54848For Sale
 MLS ID #7143245, Kate Curran, WESTconsin Realty LLC. NorthstarMLS as distributed by MLS GRID
