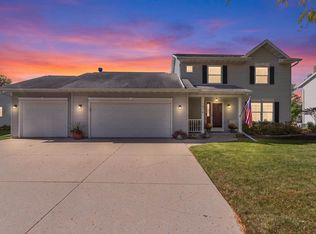
WOW! This impeccably maintained west-side ranch blends sophisticated updates, spacious living & effortless comfort! Featuring 4 bedrooms & 3 full baths, the open concept design boasts vaulted ceilings, a cozy gas fireplace & abundant natural light. The primary suite is a true retreat with a Jacuzzi tub & desirable split-bedroom layout, while the guest bath features a walk-in jetted tub. The finished lower level expands your living space with versatile flex areas, a 3rd full bath & tons of storage. Step outside to nearly half an acre with a gorgeous cobblestone patio & gated fenced area, perfect for entertaining or unwinding. An approx. 8-year-old roof (2018), newer furnace & A/C (2022) & whole-home emergency generator add peace of mind. Lovingly maintained & ready to impress!
Active-offer no bump
$434,900
N6519 Canterbury Ln, Fond Du Lac, WI 54937
4beds
2,250sqft
Single Family Residence
Built in 2003
0.42 Acres Lot
$434,100 Zestimate®
$193/sqft
$-- HOA
What's special
Open concept designGated fenced areaSophisticated updatesDesirable split-bedroom layoutVaulted ceilingsAbundant natural lightCozy gas fireplace
- 32 days
- 1,001
- 35
Likely to sell faster than
Zillow last checked:
Listing updated:
Listed by:
Brooke E Boyle-Schneider OFF-D:920-251-2211,
Roberts Homes and Real Estate,
Amy J Teifke 920-251-2211,
Roberts Homes and Real Estate
Source: RANW as distributed by MLS GRID,MLS#: 50333005
Facts & features
Interior
Bedrooms & bathrooms
- Bedrooms: 4
- Bathrooms: 3
- Full bathrooms: 3
Bedroom 1
- Level: Main
- Dimensions: 14X13
Bedroom 2
- Level: Main
- Dimensions: 12X10
Bedroom 3
- Level: Main
- Dimensions: 12X11
Bedroom 4
- Level: Lower
- Dimensions: 18X14
Dining room
- Level: Main
- Dimensions: 9X16
Family room
- Level: Lower
- Dimensions: 30X10
Kitchen
- Level: Main
- Dimensions: 10X14
Living room
- Level: Main
- Dimensions: 15X17
Other
- Description: Laundry
- Level: Main
- Dimensions: 8X5
Other
- Description: Foyer
- Level: Main
- Dimensions: 6X4
Heating
- Forced Air
Cooling
- Forced Air, Central Air
Appliances
- Included: Dishwasher, Microwave, Range, Refrigerator
Features
- Split Bedroom, Vaulted Ceiling(s), Walk-In Closet(s)
- Flooring: Wood/Simulated Wood Fl
- Basement: Full,Sump Pump,Partial Fin. Contiguous
- Number of fireplaces: 1
- Fireplace features: One, Gas
Interior area
- Total interior livable area: 2,250 sqft
- Finished area above ground: 1,484
- Finished area below ground: 766
Property
Parking
- Total spaces: 2
- Parking features: Attached, Garage Door Opener
- Attached garage spaces: 2
Accessibility
- Accessibility features: 1st Floor Bedroom, 1st Floor Full Bath, Laundry 1st Floor
Features
- Patio & porch: Patio
- Has spa: Yes
- Spa features: Bath
- Fencing: Fenced
Lot
- Size: 0.42 Acres
- Features: Rural - Subdivision
Details
- Parcel number: T09151799PN68000
- Zoning: Residential
- Other equipment: Air Exchanger System
Construction
Type & style
- Home type: SingleFamily
- Property subtype: Single Family Residence
Materials
- Vinyl Siding
- Foundation: Poured Concrete
Condition
- New construction: No
- Year built: 2003
Utilities & green energy
- Sewer: Public Sewer
- Water: Public
Community & HOA
Location
- Region: Fond Du Lac
Financial & listing details
- Price per square foot: $193/sqft
- Tax assessed value: $361,800
- Annual tax amount: $5,279
- Date on market: 9/21/2026
- Inclusions: Stove, refrigerator, dishwasher, microwave, all window treatments, shed, generator
- Exclusions: Any of seller's personal property, washer and dryer
Estimated market value
$434,100
$412,000 - $456,000
$2,787/mo
Price history
| Date | Event | Price |
|---|---|---|
| 9/24/2026 | Contingent | $434,900$193/sqft |
Source:  WIREX MLS #50333005 Report a problem WIREX MLS #50333005 Report a problem | ||
| 9/21/2026 | Listed for sale | $434,900+14.4%$193/sqft |
Source: WIREX MLS #1981489 Report a problem | ||
| 5/29/2024 | Pending sale | $380,000-1.3%$169/sqft |
Source: RANW as distributed by MLS GRID #50289427 Report a problem | ||
| 5/23/2024 | Sold | $385,000+1.3%$171/sqft |
Source: RANW as distributed by MLS GRID #50289427 Report a problem | ||
| 4/15/2024 | Contingent | $380,000$169/sqft |
Source: WIREX MLS #50289427 Report a problem | ||
| 4/9/2024 | Listed for sale | $380,000+236.3%$169/sqft |
Source: RANW as distributed by MLS GRID #50289427 Report a problem | ||
| 12/12/2007 | Sold | $113,000$50/sqft |
Source: Public Record Report a problem | ||
Public tax history
| Year | Property taxes | Tax assessment |
|---|---|---|
| 2025 | $5,279 -1.8% | $361,800 |
| 2024 | $5,375 +34.5% | $361,800 +97% |
| 2023 | $3,998 -5.2% | $183,700 |
| 2022 | $4,218 +3% | $183,700 |
| 2021 | $4,096 +7.1% | $183,700 |
| 2020 | $3,824 +3.3% | $183,700 |
| 2018 | $3,703 +14% | $183,700 |
| 2017 | $3,249 | $183,700 |
| 2016 | $3,249 -7% | $183,700 |
| 2015 | $3,495 -2.9% | $183,700 |
| 2014 | $3,601 -2.3% | $183,700 |
| 2013 | $3,685 +0.5% | $183,700 |
| 2012 | $3,668 -0.5% | $183,700 |
| 2011 | $3,685 +3.5% | $183,700 |
| 2010 | $3,559 -4.8% | $183,700 +2.4% |
| 2009 | $3,736 +2.1% | $179,400 |
| 2008 | $3,661 +23.9% | $179,400 +9.7% |
| 2007 | $2,954 +1.5% | $163,600 |
| 2006 | $2,911 -2.4% | $163,600 |
| 2005 | $2,982 +0.9% | $163,600 |
| 2004 | $2,957 +1153.4% | $163,600 +1068.6% |
| 2003 | $236 | $14,000 |
Find assessor info on the county website
Monthly payment
Est. payment
Payment breakdown
Explore the cost of this home by adjusting the details. Changes won't be saved.Climate risks
Neighborhood: 54937
- $416,4004 bd4 ba2.4k sqftN6527 Canterbury Dr, Fond Du Lac, WI 54937Off Market
- $420,5003 bd3 ba2.1k sqftN6505 Canterbury Ln, Fond Du Lac, WI 54937Off Market
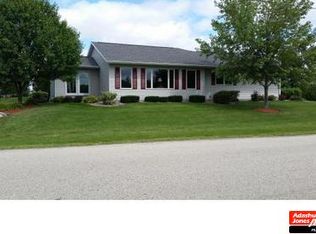
- $322,1004 bd4 ba-- sqftN6533 Canterbury Dr, Fond Du Lac, WI 54937Off Market
- $348,200-- bd-- ba-- sqftN6504 Canterbury Ln, Fond Du Lac, WI 54937Off Market
Similar homes
- $359,9004 bd3 ba2.1k sqftW6911 State Road 23, Fond Du Lac, WI 54937For Sale
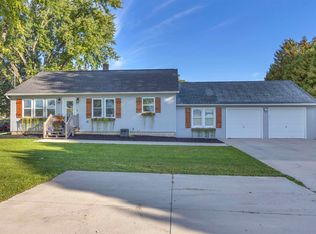 MLS ID #50333591, Amy J Teifke. RANW as distributed by MLS GRID
 - $399,9005 bd3 ba2.2k sqft730 Glenwood Dr, Fond Du Lac, WI 54935For Sale
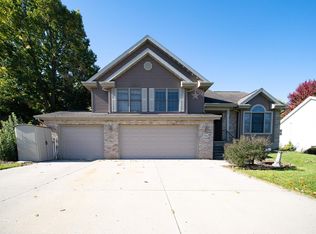 MLS ID #50334593, Rod Drendel. RANW as distributed by MLS GRID
 - $449,9003 bd2 ba1.6k sqftN6023 Westhaven Dr, Fond Du Lac, WI 54937For Sale
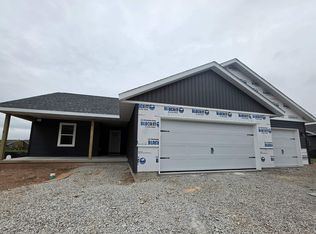 MLS ID #50334411, Samantha J Cutler. RANW as distributed by MLS GRID
 - $419,9004 bd4 ba2.4k sqft1036 New Haven Ave, Fond Du Lac, WI 54935For Sale
 MLS ID #50334139, Christine M Hartwig. RANW as distributed by MLS GRID
