Attractive, well-maintained home located on the Grandfather Flowage (Wisconsin River)! The home features 3 bedrooms, 2.5 bathrooms, open concept great room with woodburning fireplace, dining area, kitchen with hi-lo countertop, a large loft area, and an awesome family room overlooking the water. There is a finished walk-out lower level with huge rec room, two of the bedrooms, 1.5 baths and the mechanicals area. There is an entry way that connects the 24x24 garage to the home and gives you a place to hang your coats and kick off your shoes. Amenities include a fireplace, cathedral ceilings, ceiling fans, several walk-in closets and plenty of storage, a large composite wrap around deck with concrete patio lakeside and an updated furnace with central air. The lot consists of 2+ wooded acres that taper down to the 159 feet of waterfront. This is a very scenic stretch of the river that has several boulders and rock outcroppings providing a tranquil water experience. You are located very close to 2 boat launches and a canoe/kayak portage. Mistwood is a dead end road adding to the peacefulness. The area offers great recreational opportunities such as nearby hunting, UTVing, snowmobiling, etc. As an added bonus, there is a 28x40 pole shed with a concrete floor and power. If a well maintained and updated home on a calming body of water, offering peace and tranquility is what you seek, then this property fits the bill.
Under contract
Price cut: $25.1K (7/9)
$499,900
N6838 Mistwood Dr, Tomahawk, WI 54487
3beds
3,000sqft
:
Get pre-qualified$3,195/mo
Single Family Residence
Built in 2002
2.08 Acres Lot
$481,300 Zestimate®
$167/sqft
$-- HOA
What's special
Large loft areaKitchen with hi-lo countertopDining areaCathedral ceilingsCeiling fansSeveral walk-in closetsPlenty of storage
- 59 days |
- 1,062 |
- 43 |
Zillow last checked:
Listing updated:
Listed by:
ED RAASCH 715-612-7925,
WOODLAND LAKES REALTY, LLC,
TONY FRISCH 715-367-2053,
WOODLAND LAKES REALTY, LLC
Source: GNMLS,MLS#: 217405
Facts & features
Interior
Bedrooms & bathrooms
- Bedrooms: 3
- Bathrooms: 3
- Full bathrooms: 2
- 1/2 bathrooms: 1
Bedroom
- Level: Basement
- Dimensions: 15x13
Bedroom
- Level: Basement
- Dimensions: 9'1x12'6
Bedroom
- Level: First
- Dimensions: 14x13'3
Bathroom
- Level: Basement
Bathroom
- Level: Basement
Bathroom
- Level: First
Dining room
- Level: First
- Dimensions: 13'2x9'2
Entry foyer
- Level: First
- Dimensions: 5'9x11
Entry foyer
- Level: First
- Dimensions: 5x2'5
Family room
- Level: First
- Dimensions: 15x20
Kitchen
- Level: First
- Dimensions: 13'2x11'4
Living room
- Level: First
- Dimensions: 17'8x14
Loft
- Level: Second
- Dimensions: 18x14
Recreation
- Level: Basement
- Dimensions: 15x25'4
Heating
- Electric, Forced Air, Propane, Other
Cooling
- Central Air
Appliances
- Included: Dryer, Dishwasher, Microwave, Propane Water Heater, Range, Refrigerator, Washer, Air To Air Exchanger
- Laundry: Washer Hookup, In Basement
Features
- Ceiling Fan(s), Cathedral Ceiling(s), High Ceilings, Main Level Primary, Vaulted Ceiling(s), Walk-In Closet(s)
- Flooring: Carpet, Vinyl
- Doors: French Doors
- Basement: Exterior Entry,Egress Windows,Full,Finished,Interior Entry,Walk-Out Access
- Number of fireplaces: 1
- Fireplace features: Blower Fan, Wood Burning
Interior area
- Total structure area: 3,000
- Total interior livable area: 3,000 sqft
- Finished area above ground: 1,748
- Finished area below ground: 1,252
Video & virtual tour
Property
Parking
- Total spaces: 2
- Parking features: Attached, Detached, Four Car Garage, Four or more Spaces, Garage, Two Car Garage
- Attached garage spaces: 2
Features
- Levels: One and One Half
- Stories: 1.5
- Patio & porch: Deck, Open, Patio
- Exterior features: Landscaping, Out Building(s), Patio, Propane Tank - Leased
- Has view: Yes
- View description: Water
- Has water view: Yes
- Water view: Water
- Waterfront features: Shoreline - Sand, Shoreline - Gravel, Shoreline - Rocky
- Body of water: GRANDFATHER FLOWAGE,Wisconsin River
- Frontage length: 159,159
Lot
- Size: 2.08 Acres
- Dimensions: 150 x
- Features: Dead End, Rural Lot, Sloped, Views, Wooded
Details
- Additional structures: Outbuilding
- Parcel number: 01833061029951
Construction
Type & style
- Home type: SingleFamily
- Architectural style: One and One Half Story
- Property subtype: Single Family Residence
Materials
- Frame, Modular/Prefab, Vinyl Siding
- Foundation: Poured
- Roof: Composition,Shingle
Condition
- Year built: 2002
Utilities & green energy
- Electric: Circuit Breakers
- Sewer: County Septic Maintenance Program - Yes, Mound Septic
- Water: Drilled Well
Community & HOA
Community
- Subdivision: Mistwood
Location
- Region: Tomahawk
Financial & listing details
- Price per square foot: $167/sqft
- Tax assessed value: $476,800
- Annual tax amount: $4,537
- Date on market: 5/28/2026
- Ownership: Trust
Estimated market value
$481,300
$457,000 - $505,000
$2,448/mo
Price history
| Date | Event | Price |
|---|---|---|
| 7/14/2026 | Contingent | $499,900$167/sqft |
Source:  GNMLS #217405 Report a problem GNMLS #217405 Report a problem | ||
| 7/9/2026 | Price change | $499,900-4.8%$167/sqft |
Source: GNMLS #217405 Report a problem | ||
| 5/28/2026 | Listed for sale | $525,000$175/sqft |
Source: GNMLS #217405 Report a problem | ||
Public tax history
| Year | Property taxes | Tax assessment |
|---|---|---|
| 2024 | $4,564 -2.3% | $476,800 +58.9% |
| 2023 | $4,671 -2% | $300,100 |
| 2022 | $4,767 +16.8% | $300,100 |
| 2021 | $4,081 -15.5% | $300,100 |
| 2020 | $4,831 +3.8% | $300,100 |
| 2019 | $4,653 +1% | $300,100 |
| 2018 | $4,605 +1.1% | $300,100 |
| 2017 | $4,557 +9% | $300,100 |
| 2016 | $4,180 | $300,100 |
| 2015 | -- | $300,100 |
| 2014 | -- | $300,100 +22.3% |
| 2013 | -- | $245,300 +37.3% |
| 2011 | -- | $178,600 |
| 2010 | -- | $178,600 |
| 2009 | -- | $178,600 |
Find assessor info on the county website
Monthly payment
Est. payment
Payment breakdown
Explore the cost of this home by adjusting the details. Changes won't be saved.Climate risks
Neighborhood: 54487
Nearby schools
GreatSchools rating
- 6/10Tomahawk Elementary SchoolGrades: PK-5Distance: 7.9 mi
- 7/10Tomahawk Middle SchoolGrades: 6-8Distance: 7.9 mi
- 7/10Tomahawk High SchoolGrades: 9-12Distance: 7.9 mi
Schools provided by the listing agent
- Elementary: LI Tomahawk
- Middle: LI Tomahawk
- High: LI Tomahawk
Source: GNMLS. This data may not be complete. We recommend contacting the local school district to confirm school assignments for this home.
- $480,0002 bd3 ba2.6k sqftN6828 Mistwood Dr, Tomahawk, WI 54487Sold
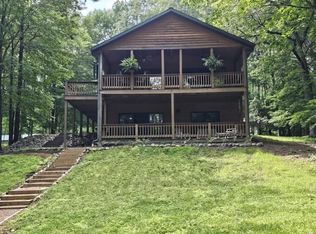
- $348,400-- bd-- ba-- sqftN6848 Mistwood Dr, Tomahawk, WI 54487Off Market
- $707,7003 bd4 ba3.1k sqftN6816 Mistwood Dr, Tomahawk, WI 54487Off Market

- $68,200-- bd-- ba-- sqftN6860 Mistwood Dr, Tomahawk, WI 54487Off Market
- $50,0005.29 AcresLOT 31 Mistwood Dr, Tomahawk, WI 54487Sold
- $83,100-- bd-- ba-- sqftN6804 Mistwood Dr, Tomahawk, WI 54487Off Market
- $--2.07 AcresN6804 Mistwood, Tomahawk, WI 54487Off Market
- $--2.13 Acres6872 Mistwood Dr, Tomahawk, WI 54487Off Market
A local agent can set up tours, give advice and negotiate with sellers.
Similar homes
- $550,0004 bd3 ba3.4k sqftW4689 Nelson Ave, Irma, WI 54442For Sale
 MLS ID #216919, CHRIS RAASCH, WOODLAND LAKES REALTY, LLC. GNMLS
 - $575,0003 bd3 ba2.7k sqft11303 Killarney Bay Dr, Tomahawk, WI 54487For Sale
 MLS ID #217589, PATTY LIBKE, SHOREWEST - MINOCQUA. GNMLS
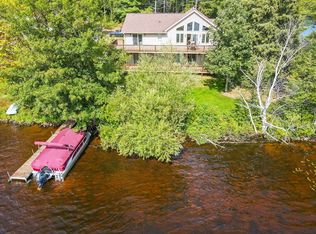
 - $600,0005 bd3 ba3.2k sqft101 Hickey Ave E, Tomahawk, WI 54487For Sale
 MLS ID #217055, JACKIE LEONHARD TEAM, NORTHWOODS COMMUNITY REALTY, LLC. GNMLS
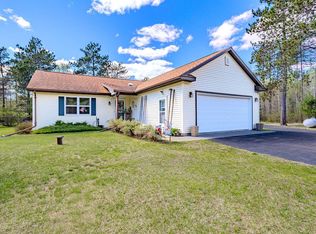
 - $420,0003 bd2 ba1.9k sqft2099 Cth E #Y, Tomahawk, WI 54487For Sale
 MLS ID #217287, ANDREA KRUEGER, CENTURY 21 BEST WAY REALTY. GNMLS
 - $499,0003 bd2 ba2k sqft2005 Reel Em In Rd #20 & 21, Tomahawk, WI 54487For SaleMLS ID #213266, PATRICK SCHEY, LAKEPLACE.COM - VACATIONLAND PROPERTIES. GNMLS
- $535,9004 bd2 ba2k sqftW4761 Mable Frontage Rd, Tomahawk, WI 54487For SaleMLS ID #216896, LESLIE BOYEA, QUORUM ENTERPRISES, INC.. GNMLS
- $650,0003 bd3 ba2.5k sqft9108 Jenny Lake Rd, Tomahawk, WI 54487For SaleMLS ID #218404, CHRIS RAASCH, WOODLAND LAKES REALTY, LLC. GNMLS
- $679,9004 bd3 ba3.3k sqftW5570 Lonn Rd, Tomahawk, WI 54487For SaleMLS ID #218191, HORNUNG & CO REAL ESTATE, FIRST WEBER - MERRILL. GNMLS
- $648,0003 bd2 ba2.7k sqftW1760 Harrison Flowage Rd, Tomahawk, WI 54487For SaleMLS ID #218231, MICHELLE MILLIKIN, RE/MAX EXCEL. GNMLS
- $699,0004 bd4 ba2.3k sqft2521 Lake Nokomis Rd, Tomahawk, WI 54487For SaleMLS ID #218337, DEONN GRAEBER, NORTHWOODS COMMUNITY REALTY, LLC. GNMLS
- $500,0004 bd2 ba2k sqftN11594 Woodland Dr, Tomahawk, WI 54487For SaleMLS ID #215966, KEITH HANSE, NORTHWOODS COMMUNITY REALTY, LLC. GNMLS
- $290,0005 bd3 ba2.8k sqft227 W Merrill Ave, Tomahawk, WI 54487For SaleMLS ID #212855, TIMOTHY NELSON, WILD RIVERS GROUP REAL ESTATE, LLC. GNMLS
- $467,4003 bd3 ba2.4k sqft248151 MITCHELL LANE, Athens, WI 54411ActiveMLS ID #22600745, RISE REAL ESTATE TEAM. WIREX MLS
- $349,9003 bd3 ba1.6k sqftN11480 Tomahawk River Rd, Tomahawk, WI 54487For SaleMLS ID #216357, ANDREA KRUEGER, CENTURY 21 BEST WAY REALTY. GNMLS
- $649,9003 bd2 ba2.2k sqftW6691 THE CLEARING, Merrill, WI 54452ActiveMLS ID #22602893, RUSSELL ENDVICK. WIREX MLS
- $525,0004 bd2 ba2k sqftN11592 Woodland Dr, Tomahawk, WI 54487For SaleMLS ID #215967, KEITH HANSE, NORTHWOODS COMMUNITY REALTY, LLC. GNMLS
- $275,0002 bd4 ba2.8k sqft8894 N COUNTY ROAD H, Irma, WI 54442ActiveMLS ID #22505678, JACKIE LEONHARD. WIREX MLS
- $439,9004 bd2 ba2.4k sqftN768 Center Rd, Merrill, WI 54452For SaleMLS ID #217276, KEVIN BLAKE, FIRST WEBER - MERRILL. GNMLS
- $474,0003 bd2 ba1.6k sqftW3296 Grundy Rd, Irma, WI 54442For SaleMLS ID #216040, TYNAN ANDERSON, CENTURY 21 BEST WAY REALTY. GNMLS
- $299,9004 bd3 ba2.5k sqft802 Jefferson St, Merrill, WI 54452For SaleMLS ID #218202, CHAD WILL, JONES REAL ESTATE GROUP. GNMLS
