Welcome to this beautiful move-in ready, 2-year-old home within the highly sought-after Hamilton School District. This spacious 4-bedroom, 2.5-bath home offers 2,643 square feet of living space, 9-foot ceilings, and a thoughtfully designed floor plan. The 3-car attached garage provides ample storage, while the basement is roughed in for a future bathroom and features an egress window for added flexibility. Enjoy a new patio, private backyard, custom light fixtures and fans, luxe pantry, private primary suite and the convenience of 2nd-floor laundry. Located in a beautiful neighborhood, this home offers modern finishes, plenty of space, and an excellent location!
Contingent
$795,000
N69W23598 Donna DRIVE N N, Sussex, WI 53089
4beds
2,643sqft
Single Family Residence
Built in 2024
0.36 Acres Lot
$790,900 Zestimate®
$301/sqft
$33/mo HOA
What's special
Luxe pantryModern finishesThoughtfully designed floor planPrivate backyardNew patioPrivate primary suite
- 5 days
- 513
- 36
Zillow last checked:
Listing updated:
Listed by:
Jacob Helland 262-758-0306,
Keller Williams Realty-Lake Country
Source: WIREX MLS,MLS#: 1978230 Originating MLS: Metro MLS
Originating MLS: Metro MLSFacts & features
Interior
Bedrooms & bathrooms
- Bedrooms: 4
- Bathrooms: 3
- Full bathrooms: 2
- 1/2 bathrooms: 1
Primary bedroom
- Level: Upper
- Area: 224
- Dimensions: 16 x 14
Bedroom 2
- Level: Upper
- Area: 144
- Dimensions: 12 x 12
Bedroom 3
- Level: Upper
- Area: 144
- Dimensions: 12 x 12
Bedroom 4
- Level: Upper
- Area: 156
- Dimensions: 12 x 13
Bathroom
- Features: Stubbed For Bathroom on Lower, Tub Only, Ceramic Tile, Master Bedroom Bath: Walk-In Shower, Shower Stall
Dining room
- Level: Main
- Area: 192
- Dimensions: 16 x 12
Kitchen
- Level: Main
- Area: 192
- Dimensions: 16 x 12
Living room
- Level: Main
- Area: 288
- Dimensions: 18 x 16
Office
- Level: Main
- Area: 120
- Dimensions: 12 x 10
Heating
- Natural Gas, Forced Air
Cooling
- Central Air
Appliances
- Included: Dishwasher, Disposal, Dryer, Microwave, Oven, Range, Refrigerator, Washer, Water Softener, ENERGY STAR Qualified Appliances
Features
- High Speed Internet, Pantry, Walk-In Closet(s), Kitchen Island
- Windows: Low Emissivity Windows
- Basement: 8'+ Ceiling,Full,Full Size Windows,Concrete,Radon Mitigation System,Sump Pump
Interior area
- Total structure area: 2,643
- Total interior livable area: 2,643 sqft
- Finished area above ground: 2,643
- Finished area below ground: 0
Video & virtual tour
Property
Parking
- Total spaces: 3
- Parking features: Garage Door Opener, Attached, 3 Car
- Attached garage spaces: 3
Features
- Levels: Two
- Stories: 2
- Exterior features: Sprinkler System
Lot
- Size: 0.36 Acres
Details
- Parcel number: SUXV0234273
- Zoning: Rs-3
Construction
Type & style
- Home type: SingleFamily
- Architectural style: Colonial,Contemporary
- Property subtype: Single Family Residence
Materials
- Fiber Cement, Aluminum Trim, Stone, Brick/Stone
Condition
- 0-5 Years
- New construction: No
- Year built: 2024
Utilities & green energy
- Sewer: Public Sewer
- Water: Public
- Utilities for property: Cable Available
Green energy
- Green verification: ENERGY STAR Certified Homes
Community & HOA
Community
- Subdivision: Ancient Oaks
HOA
- Has HOA: Yes
- HOA fee: $400 annually
Location
- Region: Sussex
- Municipality: Sussex
Financial & listing details
- Price per square foot: $301/sqft
- Tax assessed value: $143,200
- Annual tax amount: $8,048
- Date on market: 8/28/2026
- Inclusions: Oven/Range, Refrigerator, Dishwasher, Disposal, Microwave, Beverage Refrigerator, Washer/Dryer, Water Softener (Owned), Irrigation System.
- Exclusions: Seller's Personal Property.
Estimated market value
$790,900
$751,000 - $830,000
$3,730/mo
Price history
| Date | Event | Price |
|---|---|---|
| 8/31/2026 | Contingent | $795,000$301/sqft |
Source:  WIREX MLS #1978230 Report a problem WIREX MLS #1978230 Report a problem | ||
| 8/28/2026 | Listed for sale | $795,000+14.4%$301/sqft |
Source: WIREX MLS #1978230 Report a problem | ||
| 10/15/2024 | Sold | $694,900$263/sqft |
Source: WIREX MLS #1875562 Report a problem | ||
| 7/29/2024 | Contingent | $694,900$263/sqft |
Source: WIREX MLS #1875562 Report a problem | ||
| 5/16/2024 | Listed for sale | $694,900$263/sqft |
Source: WIREX MLS #1875562 Report a problem | ||
Public tax history
| Year | Property taxes | Tax assessment |
|---|---|---|
| 2024 | $1,894 +7.4% | $139,000 |
| 2023 | $1,764 -3.7% | $139,000 +8.2% |
| 2022 | $1,831 +7.3% | $128,500 +8.9% |
| 2021 | $1,706 -4.9% | $118,000 |
| 2020 | $1,794 | $118,000 |
Find assessor info on the county website
Monthly payment
Est. payment
Payment breakdown
Explore the cost of this home by adjusting the details. Changes won't be saved.Climate risks
Neighborhood: 53089
Nearby schools
Schools provided by the listing agent
- Middle: Templeton
- High: Hamilton
- District: Hamilton
Source: WIREX MLS. This data may not be complete. We recommend contacting the local school district to confirm school assignments for this home.
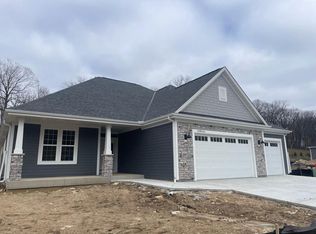
Similar homes
- $749,0004 bd3 ba3.2k sqftN54W23848 Fieldstone Pass CIRCLE, Sussex, WI 53089Active
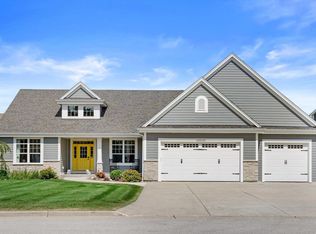 MLS ID #1977931, Amanda Est. WIREX MLS
 - $799,9904 bd3 ba2.7k sqftN75 W24728 Lauren DRIVE, Sussex, WI 53089Active
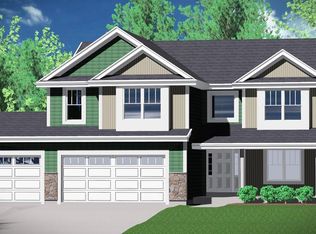 MLS ID #1978062, Jordan Kaerek. WIREX MLS
 - $769,9004 bd3 ba2.6k sqftN69W26122 Brighton DRIVE, Lisbon, WI 53089Active
 MLS ID #1977542, Erin Russell. WIREX MLS
 - $880,0003 bd3 ba2.4k sqftN55W25226 Crescent Hill DRIVE, Sussex, WI 53089Active
 MLS ID #1978705, John Sileno. WIREX MLS
