Porterfield, WI, spacious 5BR/2BA ranch w/ over 2,000 sqft of finished living space, including an egress basement. Situated on a little more than an acre about six miles from the city in a quiet country setting. Features include attached garage plus an insulated detached garage, patio, main floor laundry, Generac generator (2024), and modern design throughout. Concrete driveway, drilled well, conventional septic, 200 amp CB. Roof (2012). Includes all appliances. Plenty of room to enjoy country living with convenience nearby! LL floor is painted concrete.
Pending
$314,900
N7050 Shady Lane Dr, Porterfield, WI 54159
5beds
2,029sqft
:
Get pre-qualifiedN/A
Single Family Residence
Built in 2014
1.1 Acres Lot
$315,300 Zestimate®
$155/sqft
$-- HOA
What's special
Modern design throughoutEgress basementAttached garageInsulated detached garageMain floor laundryIncludes all appliances
- 56 days |
- 78 |
- 1 |
Likely to sell faster than
Zillow last checked:
Listing updated:
Listed by:
Francine M Kitkowski 715-504-0925,
Assist 2 Sell Buyers & Sellers Realty, LLC
Source: RANW as distributed by MLS GRID,MLS#: 50326476
Facts & features
Interior
Bedrooms & bathrooms
- Bedrooms: 5
- Bathrooms: 2
- Full bathrooms: 2
Bedroom 1
- Level: Main
- Dimensions: 11x13
Bedroom 2
- Level: Main
- Dimensions: 12x19
Bedroom 3
- Level: Main
- Dimensions: 11x16
Bedroom 4
- Level: Lower
- Dimensions: 10x16
Bedroom 5
- Level: Lower
- Dimensions: 9x16
Family room
- Level: Lower
- Dimensions: 13x40
Kitchen
- Level: Main
- Dimensions: 12x25
Living room
- Level: Main
- Dimensions: 15x31
Other
- Description: Bonus Room
- Level: Lower
- Dimensions: 9x13
Other
- Description: Bonus Room
- Level: Lower
- Dimensions: 14x20
Heating
- Forced Air
Cooling
- Forced Air, Central Air
Features
- At Least 1 Bathtub
- Basement: Full,Partial Fin. Contiguous
- Has fireplace: No
- Fireplace features: None
Interior area
- Total interior livable area: 2,029 sqft
- Finished area above ground: 1,329
- Finished area below ground: 700
Property
Parking
- Total spaces: 4
- Parking features: Attached, Detached
- Attached garage spaces: 4
Accessibility
- Accessibility features: Not Applicable
Features
- Patio & porch: Deck, Patio
Lot
- Size: 1.1 Acres
Details
- Parcel number: 02601273.002
- Zoning: Residential
Construction
Type & style
- Home type: SingleFamily
- Property subtype: Single Family Residence
Materials
- Vinyl Siding
- Foundation: Block, Poured Concrete
Condition
- New construction: No
- Year built: 2014
Utilities & green energy
- Sewer: Conventional Septic
- Water: Well
Community & HOA
Location
- Region: Porterfield
Financial & listing details
- Price per square foot: $155/sqft
- Tax assessed value: $160,500
- Annual tax amount: $2,384
- Date on market: 5/29/2026
- Inclusions: kitchen stove, refrigerator, dishwasher, washer, dryer, generator, microwave
- Exclusions: seller's personal property
Estimated market value
$315,300
$300,000 - $331,000
$2,449/mo
Price history
| Date | Event | Price |
|---|---|---|
| 6/25/2026 | Pending sale | $314,900$155/sqft |
Source:  WIREX MLS #50326476 Report a problem WIREX MLS #50326476 Report a problem | ||
| 5/29/2026 | Listed for sale | $314,900+91%$155/sqft |
Source: WIREX MLS #50326476 Report a problem | ||
| 7/31/2018 | Listing removed | $164,900$81/sqft |
Source: Executive Realty #50174360 Report a problem | ||
| 11/7/2017 | Listed for sale | $164,900+3.1%$81/sqft |
Source: Executive Realty #50174360 Report a problem | ||
| 1/25/2016 | Listing removed | $159,900$79/sqft |
Source: Boss Realty LLC. Report a problem | ||
| 9/28/2015 | Listed for sale | $159,900+23%$79/sqft |
Source: Boss Realty LLC. Report a problem | ||
| 8/24/2012 | Sold | $130,000$64/sqft |
Source: RANW as distributed by MLS GRID #50056873 Report a problem | ||
Public tax history
| Year | Property taxes | Tax assessment |
|---|---|---|
| 2024 | $2,453 +4.6% | $160,500 |
| 2023 | $2,344 +2.3% | $160,500 |
| 2022 | $2,292 -6.9% | $160,500 |
| 2021 | $2,463 +4.3% | $160,500 |
| 2020 | $2,361 +6.1% | $160,500 |
| 2019 | $2,225 -5.1% | $160,500 |
| 2017 | $2,344 +4.6% | $160,500 |
| 2016 | $2,241 -2% | $160,500 |
| 2015 | $2,286 -1.7% | $160,500 |
| 2014 | $2,325 +10.8% | $160,500 |
| 2012 | $2,099 -6.2% | $160,500 |
| 2011 | $2,238 -3.3% | $160,500 |
| 2010 | $2,314 -7.7% | $160,500 +5.7% |
| 2009 | $2,508 | $151,800 |
Find assessor info on the county website
Monthly payment
Est. payment
Payment breakdown
Explore the cost of this home by adjusting the details. Changes won't be saved.Climate risks
Neighborhood: 54159
Nearby schools
GreatSchools rating
- 3/10Marinette IntermediateGrades: 2-4Distance: 8.9 mi
- 3/10Marinette Middle SchoolGrades: 5-8Distance: 9.9 mi
- 5/10Marinette High SchoolGrades: 9-12Distance: 10.1 mi
- $290,300-- bd-- ba-- sqftN7040 Shady Lane Dr, Porterfield, WI 54159Off Market
- $234,400-- bd-- ba-- sqftN7041 Shady Lane Dr, Porterfield, WI 54159Off Market
- $225,0003 bd2 ba1.2k sqftN7035 Shady Lane Dr, Porterfield, WI 54159Sold
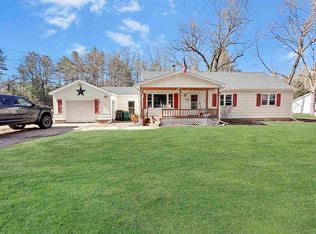
- $318,800-- bd-- ba-- sqftN7089 Shady Lane Cir, Porterfield, WI 54159Off Market
- $23,200-- bd-- ba-- sqftN7015 Shady Lane Cir, Porterfield, WI 54159Off Market
- $276,9003 bd2 ba2k sqftN7029 Shady Lane Dr, Porterfield, WI 54159Off Market
- $270,8003 bd2 ba2k sqftN7029 Shady Ln, Porterfield, WI 54159Off Market
- $155,900-- bd-- ba-- sqftN7077 Shady Lane Dr, Porterfield, WI 54159Off Market
A local agent can set up tours, give advice and negotiate with sellers.
Similar homes
- $389,9004 bd2 ba2.1k sqftN7282 Shady Lane Dr, Porterfield, WI 54159For Sale
 MLS ID #50327137, Michael T Kunesh. RANW as distributed by MLS GRID
 - $259,9003 bd3 ba1.6k sqftN8968 S Park Dr, Porterfield, WI 54159For Sale
 MLS ID #50327178, Maria G Arriaga. RANW as distributed by MLS GRID
 - $449,9003 bd3 ba2.1k sqftN7668 State Highway 180, Porterfield, WI 54159For Sale
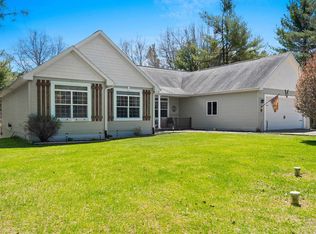 MLS ID #50325323, Alissa L Boucher. RANW as distributed by MLS GRID
 - $375,0003 bd2 ba2.7k sqftN2725 River Dr, Wallace, MI 49893For Sale
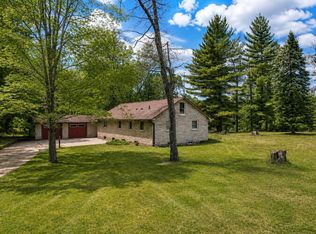 MLS ID #50327834, Karen E Kloida. RANW as distributed by MLS GRID
 - $319,9002 bd2 ba2.3k sqftN840 River Dr, Menominee, MI 49858For SaleMLS ID #50325928, Karen E Kloida. RANW as distributed by MLS GRID
- $269,9003 bd2 ba1.2k sqftN7812 Right Of Way Rd, Crivitz, WI 54114For SaleMLS ID #50329594, Francine M Kitkowski. RANW as distributed by MLS GRID
- $329,9003 bd2 ba1.5k sqftW6536 W 38th Ave #1.25, Menominee, MI 49858For SaleMLS ID #50327216, Megan A Sullivan. RANW as distributed by MLS GRID
- $300,0003 bd2 ba1.7k sqftN2813 Bay De Noc Dr, Menominee, MI 49858For SaleMLS ID #50325202, Karen E Kloida. RANW as distributed by MLS GRID
- $367,9003 bd4 ba2.1k sqftN3238 Right Of Way Rd, Peshtigo, WI 54157For SaleMLS ID #50326428, Brandie A Gromala. RANW as distributed by MLS GRID
- $314,9003 bd2 ba2.5k sqftN1969 Keller Rd, Marinette, WI 54143For SaleMLS ID #50325651, Amy S Bretl. RANW as distributed by MLS GRID
- $337,5003 bd3 ba2.1k sqftW8528 Kuchta Rd, Crivitz, WI 54114For SaleMLS ID #50328300, Makenzie Sadowski. RANW as distributed by MLS GRID
- $194,0002 bd2 ba1.1k sqftN8894 S Park Dr, Porterfield, WI 54159For SaleMLS ID #50328808, Thea R Hicks. RANW as distributed by MLS GRID
- $299,9003 bd2 ba1.2k sqft704 Funk St, Crivitz, WI 54114For SaleMLS ID #50328260, Kelley L Balzola. RANW as distributed by MLS GRID
- $299,9003 bd3 ba2.1k sqft530 McGraw St, Peshtigo, WI 54157For SaleMLS ID #50326884, Megan A Sullivan. RANW as distributed by MLS GRID
- $349,9003 bd3 ba2.3k sqft2505 19th St, Menominee, MI 49858For SaleMLS ID #50326593, Karen E Kloida. RANW as distributed by MLS GRID
- $335,0003 bd3 ba2.9k sqft300 E Front St, Peshtigo, WI 54157For SaleMLS ID #50328215, Makenzie Sadowski. RANW as distributed by MLS GRID
- $325,0003 bd2 ba1.9k sqftW2585 County Road B, Marinette, WI 54143For SaleMLS ID #50326486, Roslyn Walhovd. RANW as distributed by MLS GRID
- $299,9003 bd1 ba1k sqftN8775 Boat Landing Rd, Wausaukee, WI 54177For SaleMLS ID #50329160, Ryan K Ropson. RANW as distributed by MLS GRID
- $309,9003 bd3 ba2.2k sqft2829 Riverside Ave, Marinette, WI 54143For SaleMLS ID #50326646, Lori Frank. RANW as distributed by MLS GRID
- $419,9006 bd3 ba2.3k sqftN4561 County Road 577, Wallace, MI 49893For SaleMLS ID #50328782, Francine M Kitkowski. RANW as distributed by MLS GRID
