Enjoy beautiful views of Mapleton Lake in a fantastic Oconomowoc location! This lovingly maintained ranch offers 4 bedrooms, 2.5 baths, and a unique, convenient layout designed for comfortable living. The updated kitchen blends style and functionality, while the family room with gas fireplace offers a cozy gathering space. The gorgeous four-season room is perfect for relaxing and taking in stunning water views year-round. Situated on a beautifully landscaped 3/4-acre lot, the property also features an inviting outdoor patio for entertaining. Additional highlights include main-floor laundry and two storage sheds for all your recreational essentials. Enjoy peaceful mornings, outdoor gatherings, and the beauty of lakeside living!
Active
$625,000
N71W35508 Mapleton Lake DRIVE, Oconomowoc, WI 53066
4beds
2,674sqft
Single Family Residence
Built in 1967
0.72 Acres Lot
$746,400 Zestimate®
$234/sqft
$-- HOA
What's special
Main-floor laundry
- 1 day
- 959
- 82
Zillow last checked:
Listing updated:
Listed by:
J Tweeden + Associates Team* 262-893-8194,
First Weber Inc - Delafield
Source: WIREX MLS,MLS#: 1987741 Originating MLS: Metro MLS
Facts & features
Interior
Bedrooms & bathrooms
- Bedrooms: 4
- Bathrooms: 3
- Full bathrooms: 2
- 1/2 bathrooms: 1
- Main level bedrooms: 4
Primary bedroom
- Level: Main
- Area: 228
- Dimensions: 19 x 12
Bedroom 2
- Level: Main
- Area: 144
- Dimensions: 12 x 12
Bedroom 3
- Level: Main
- Area: 180
- Dimensions: 15 x 12
Bedroom 4
- Level: Main
- Area: 210
- Dimensions: 15 x 14
Bathroom
- Features: Ceramic Tile, Dual Entry Off Master Bedroom, Master Bedroom Bath: Walk-In Shower, Master Bedroom Bath
Dining room
- Level: Main
- Area: 110
- Dimensions: 11 x 10
Family room
- Level: Main
- Area: 270
- Dimensions: 18 x 15
Kitchen
- Level: Main
- Area: 210
- Dimensions: 15 x 14
Living room
- Level: Main
- Area: 260
- Dimensions: 20 x 13
Heating
- Natural Gas, Forced Air
Cooling
- Central Air
Appliances
- Included: Dishwasher, Disposal, Dryer, Freezer, Microwave, Other, Oven, Range, Refrigerator, Washer, Water Softener
Features
- High Speed Internet, Pantry, Cathedral/vaulted ceiling, Kitchen Island
- Windows: Skylight(s)
- Basement: Block,Crawl Space,Full,Radon Mitigation System,Sump Pump
Interior area
- Total structure area: 2,674
- Total interior livable area: 2,674 sqft
- Finished area above ground: 2,674
Property
Parking
- Total spaces: 2
- Parking features: Garage Door Opener, Attached, 2 Car
- Attached garage spaces: 2
Features
- Levels: One
- Stories: 1
- Patio & porch: Patio
- Has view: Yes
- View description: Water
- Has water view: Yes
- Water view: Water
- Waterfront features: Deeded Water Access, Water Access/Rights, Waterfront, Lake, Pier, 101-199 feet
- Body of water: Mapleton Lake
Lot
- Size: 0.72 Acres
Details
- Additional structures: Garden Shed
- Parcel number: OCT0522031
- Zoning: Res
Construction
Type & style
- Home type: SingleFamily
- Architectural style: Ranch
- Property subtype: Single Family Residence
Materials
- Wood Siding
Condition
- 21+ Years
- New construction: No
- Year built: 1967
Utilities & green energy
- Sewer: Septic Tank
- Water: Well
- Utilities for property: Cable Available
Community & HOA
Community
- Subdivision: Mapleton Lake Estates
Location
- Region: Oconomowoc
- Municipality: Oconomowoc
Financial & listing details
- Price per square foot: $234/sqft
- Tax assessed value: $577,200
- Annual tax amount: $4,787
- Date on market: 11/11/2026
- Inclusions: Oven/Range, Refrigerator, Dishwasher, Microwave, Washer, Dryer, Water Softener, Garbage Disposal. Mini Fridge, Freezer
- Exclusions: Sellers Personal Property.
Estimated market value
$746,400
$649,000 - $866,000
$3,801/mo
Price history
| Date | Event | Price |
|---|---|---|
| 11/11/2026 | Listed for sale | $625,000+109.8%$234/sqft |
Source:  WIREX MLS #1987741 Report a problem | ||
| 10/30/2015 | Sold | $297,900-0.7%$111/sqft |
Source: Public Record Report a problem | ||
| 8/2/2015 | Price change | $299,900-5.4%$112/sqft |
Source: The Real Estate Duo LLC #1422523 Report a problem | ||
| 7/11/2015 | Price change | $317,000-3.1%$119/sqft |
Source: The Real Estate Duo LLC #1422523 Report a problem | ||
| 5/22/2015 | Listed for sale | $327,000+10.8%$122/sqft |
Source: The Real Estate Duo LLC #1422523 Report a problem | ||
| 12/17/2002 | Sold | $295,000$110/sqft |
Source: Public Record Report a problem | ||
Public tax history
| Year | Property taxes | Tax assessment |
|---|---|---|
| 2025 | $4,788 -6.9% | $573,200 +26.8% |
| 2024 | $5,143 +8.4% | $452,100 |
| 2023 | $4,744 -2.9% | $452,100 |
| 2022 | $4,886 +8.9% | $452,100 +20.7% |
| 2021 | $4,488 -2.1% | $374,600 |
| 2020 | $4,583 +5.6% | $374,600 +2.9% |
| 2019 | $4,338 -7.9% | $363,900 +17.6% |
| 2018 | $4,710 0% | $309,500 |
| 2017 | $4,712 +5.6% | $309,500 +2.8% |
| 2015 | $4,463 -1.2% | $301,100 |
| 2014 | $4,515 | $301,100 +1.7% |
| 2013 | $4,515 | $296,000 -11% |
| 2012 | -- | $332,400 |
| 2010 | $4,740 | $332,400 |
| 2009 | -- | $332,400 |
| 2008 | -- | $332,400 +0.7% |
| 2006 | -- | $330,200 |
Find assessor info on the county website
Monthly payment
Est. payment
Payment breakdown
Explore the cost of this home by adjusting the details. Changes won't be saved.Climate risks
Neighborhood: 53066
Nearby schools
Schools provided by the listing agent
- Elementary: Meadow View
- Middle: Nature Hill
- High: Oconomowoc
- District: Oconomowoc Area
Source: WIREX MLS. This data may not be complete. We recommend contacting the local school district to confirm school assignments for this home.
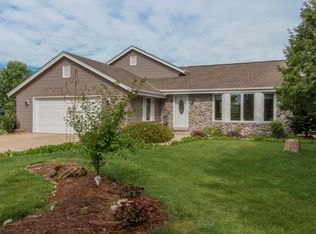
- $600,9003 bd2 ba1.9k sqftN71W35506 Mapleton Lake Dr, Oconomowoc, WI 53066Off Market
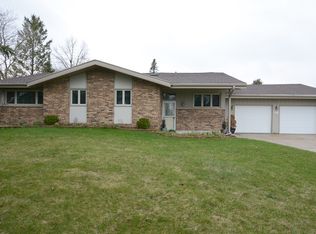
- $665,1005 bd3 ba2.2k sqftN71W35536 Mapleton Lake Dr, Oconomowoc, WI 53066Off Market
- $707,0005 bd3 ba2.8k sqftN71W35558 Mapleton Lake Dr, Oconomowoc, WI 53066Off Market

- $550,7003 bd2 ba1.7k sqftN71W35500 Mapleton Lake Dr, Oconomowoc, WI 53066Off Market

Similar homes
- $599,9004 bd3 ba2.8k sqftN63W37832 Ramsgate COURT, Oconomowoc, WI 53066Active
 MLS ID #1985558, Erin Bodi. WIREX MLS
- $599,9004 bd3 ba2.4k sqftN64W33734 Lakeview DRIVE, Oconomowoc, WI 53066Active
 MLS ID #1986190, Nicole Zimmer. WIREX MLS
- $615,0004 bd3 ba2.8k sqft1588 Squash COURT, Oconomowoc, WI 53066Active
 MLS ID #1986782, James Bertolli. WIREX MLS
- from $682,9004 bd3 ba2.7k sqftBerkshire Plan, Prairie Creek Ridge, Oconomowoc, WI 53066New Construction
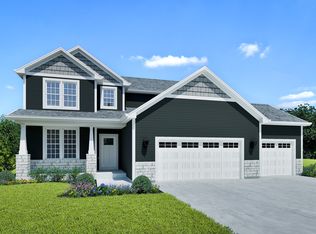 Stepping Stone Homes
