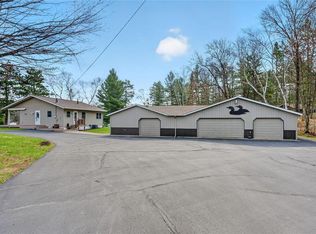
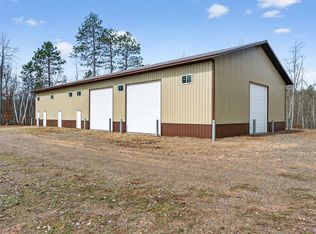
Escape to the peace and privacy of country living with this nearly 2000sqft, beautiful 3-bedroom, 2 1/2-bath, covered porch and 2 car-attached garage that is situated on over 27 acres of wooded land. The spacious open floor plan provides comfortable main floor living, while the expansive acreage invites you to explore the mowed wooded trails, 4.5 acre food plot, enjoy abundant wildlife, and hunt right in your own backyard. A standout feature is the large 28?x60? detached heated shed, offering the perfect space for hobbies, storage, or entertaining. One section is set up as a functional workshop complete with a garage door, while the finished portion features warm pine walls and a vaulted ceiling, creating an inviting space that's ideal for a man cave, recreation room, or gathering area. If you've been dreaming of a property that combines country comfort with exceptional outdoor recreation, this one checks all the boxes. Enjoy the serenity of nature, the convenience of private trails, and the freedom that comes with owning more than 27 acres?all just waiting for you to make it your own.
Contingent
$625,000
N7847 County Highway K, Trego, WI 54888
3beds
1,984sqft
Single Family Residence
Built in 2003
27.09 Acres Lot
$604,400 Zestimate®
$315/sqft
$-- HOA
What's special
Mowed wooded trailsSpacious open floor planPrivate trailsAbundant wildlifeCovered porch
- 81 days
- 74
- 2
Zillow last checked:
Listing updated:
Listed by:
Kyle Pierce 715-635-6500,
Re/Max 4 Seasons, LLC
Source: WIREX MLS,MLS#: 1602996 Originating MLS: REALTORS Association of Northwestern WI
Originating MLS: REALTORS Association of Northwestern WIFacts & features
Interior
Bedrooms & bathrooms
- Bedrooms: 3
- Bathrooms: 3
- Full bathrooms: 2
- 1/2 bathrooms: 1
- Main level bedrooms: 1
Primary bedroom
- Level: Main
- Area: 210
- Dimensions: 14 x 15
Bedroom 2
- Level: Upper
- Area: 345
- Dimensions: 15 x 23
Bedroom 3
- Level: Upper
- Area: 322
- Dimensions: 14 x 23
Kitchen
- Level: Main
- Area: 195
- Dimensions: 15 x 13
Living room
- Level: Main
- Area: 234
- Dimensions: 18 x 13
Heating
- Propane, Forced Air
Cooling
- Central Air
Appliances
- Included: Dishwasher, Dryer, Microwave, Range/Oven, Refrigerator, Washer
Features
- Basement: Full,Concrete
Interior area
- Total structure area: 1,984
- Total interior livable area: 1,984 sqft
- Finished area above ground: 1,984
- Finished area below ground: 0
Video & virtual tour
Property
Parking
- Total spaces: 2
- Parking features: 2 Car, Attached
- Attached garage spaces: 2
Features
- Levels: One and One Half
- Stories: 1
- Patio & porch: Deck, Covered, Patio
Lot
- Size: 27.09 Acres
Details
- Additional structures: Shed(s), Workshop
- Parcel number: 28447
- Zoning: Residential
Construction
Type & style
- Home type: SingleFamily
- Property subtype: Single Family Residence
Materials
- Log
Condition
- 21+ Years
- New construction: No
- Year built: 2003
Utilities & green energy
- Electric: Circuit Breakers
- Sewer: Septic Tank
- Water: Well
Community & HOA
Location
- Region: Trego
- Municipality: Trego
Financial & listing details
- Price per square foot: $315/sqft
- Tax assessed value: $472,800
- Annual tax amount: $4,059
- Date on market: 7/9/2026
- Inclusions: Included:dishwasher, Included:dryer, Included:microwave, Included:oven/Range, Included:refrigerator, Included:washer
Estimated market value
$604,400
$574,000 - $635,000
$2,411/mo
Price history
| Date | Event | Price |
|---|---|---|
| 7/11/2026 | Contingent | $625,000$315/sqft |
Source:  WIREX MLS #1602996 Report a problem WIREX MLS #1602996 Report a problem | ||
| 7/9/2026 | Listed for sale | $625,000+78.6%$315/sqft |
Source: WIREX MLS #1602996 Report a problem | ||
| 11/17/2009 | Sold | $350,000$176/sqft |
Source: Public Record Report a problem | ||
Public tax history
| Year | Property taxes | Tax assessment |
|---|---|---|
| 2024 | $4,297 -6.1% | $364,600 |
| 2023 | $4,576 +7.7% | $364,600 |
| 2022 | $4,249 -3.7% | $364,600 +24.9% |
| 2021 | $4,410 -4.9% | $292,000 |
| 2020 | $4,637 +3.5% | $292,000 |
| 2019 | $4,482 -0.1% | $292,000 |
| 2018 | $4,487 +2.7% | $292,000 |
| 2017 | $4,370 -1.3% | $292,000 |
| 2016 | $4,429 +4.3% | $292,000 |
| 2015 | $4,244 -1.5% | $292,000 |
| 2014 | $4,310 +6% | $292,000 -10.1% |
| 2012 | $4,067 | $324,700 |
Find assessor info on the county website
Monthly payment
Est. payment
Payment breakdown
Explore the cost of this home by adjusting the details. Changes won't be saved.Climate risks
Neighborhood: 54888
Nearby schools
Schools provided by the listing agent
- District: Spooner
Source: WIREX MLS. This data may not be complete. We recommend contacting the local school district to confirm school assignments for this home.
Similar homes
- $625,0002 bd1 ba1k sqftN8334 Bay Park Road, Trego, WI 54888Active
 MLS ID #1600544, Kyle Pierce. WIREX MLS
 - $679,150-- bd-- ba2k sqftN7891 Hilly Ln, Spooner, WI 54801For Sale
 MLS ID #7048508, Donald A Marker, Dane Arthur Real Estate Agency. NorthstarMLS as distributed by MLS GRID
 - $649,9003 bd1 ba1.4k sqft2274 Places Lake Road, Barronett, WI 54813Active
 MLS ID #1604803, Brooke Damaske. WIREX MLS
 - $359,9003 bd3 ba2.2k sqftN 11320 Bald Eagle Drive, Trego, WI 54888Active
 MLS ID #1601600, Brooke Damaske. WIREX MLS
 - $448,9004 bd3 ba2.6k sqftW7891 Keller Rd, Spooner, WI 54801For SaleMLS ID #7138914, Donald A Marker, Dane Arthur Real Estate Agency. NorthstarMLS as distributed by MLS GRID
- $400,0005 bd2 ba2.2k sqft1847 Dubois Rd, Webster, WI 54893For SaleMLS ID #7044017, Chris Polfus, Whitetail Properties Real Esta. NorthstarMLS as distributed by MLS GRID
- $374,9004 bd3 ba2.7k sqftN9161 Shady Ln, Trego, WI 54888For SaleMLS ID #7139513, Donald A Marker, Dane Arthur Real Estate Agency. NorthstarMLS as distributed by MLS GRID
- $399,9003 bd2 ba1.4k sqftW6151 River Rd, Trego, WI 54888For SaleMLS ID #7134780, Donald A Marker, Dane Arthur Real Estate Agency. NorthstarMLS as distributed by MLS GRID
- $549,9003 bd2 ba1.4k sqftN1395 Grouse Rd, Sarona, WI 54870For SaleMLS ID #7121298, Mary F Rufledt, Elite Realty Group, LLC. NorthstarMLS as distributed by MLS GRID
- $550,0004 bd2 ba2.1k sqft24674 Taylor Lake Rd, Webster, WI 54893For SaleMLS ID #7016331, Trevor Howat, eXp Realty. NorthstarMLS as distributed by MLS GRID
- $449,5004 bd2 ba1.9k sqftW6460 Ojibwa Rd, Spooner, WI 54801For SaleMLS ID #7142337, Jonathan W Hile, Re/Max Northstar. NorthstarMLS as distributed by MLS GRID
